
You're on site with the architect, the builder, and a marketing representative, and everyone has a different idea of what the finished photographs should accomplish. One person wants a dramatic exterior for an award submission. Another needs clean interior images for a website. The contractor is still moving materials through the main entrance, while the afternoon light is already leaving the room you planned to photograph first.
That kind of friction is common when expectations stay implicit. Learning how to work with architects means treating photography as a coordinated design and communication process, not a last-minute request for attractive images. The strongest results come from a clear narrative, a daylight-aware schedule, one reliable approval path, and deliverables shaped around their intended use.
Why Working With Architects Demands a Different Approach
A typical commercial portrait session can often survive a little improvisation. An architectural assignment usually can't. The building has a designed sequence, materials respond differently to changing light, and several people may have a legitimate interest in what gets shown.
I've seen a shoot lose momentum because the architect expected a quiet, editorial interpretation while the client expected bright, broadly useful marketing images. Neither expectation was unreasonable. The problem was that no one had agreed on the narrative before the camera came out. By the time we identified the priority views, the best daylight had shifted and the team had to choose between rushing compositions and returning another day.
That pressure exists because architecture operates inside a substantial professional ecosystem. The American Institute of Architects' overview of architects and the economy reports about 116,000 licensed architects and roughly 205,000 employees working in architecture firms in the United States. It also says the profession helps enable nearly $700 billion in construction value and supports more than 5.6 million jobs nationwide. Those figures aren't just industry trivia. They explain why a seemingly simple photo request can involve owners, architects, interior designers, contractors, public relations teams, facility managers, and brand stakeholders.
The photographer serves the design story
An architect isn't only hiring a photographer to record a building. The architect may be trying to communicate how the building handles light, how circulation unfolds, how materials meet, or how a renovation responds to its surroundings. A wide view can establish the structure, but a carefully chosen detail may communicate the design intelligence more effectively.
The commercial context matters too. IBISWorld's architectural services industry estimate projects the U.S. architectural services industry at $63.5 billion in 2026 and identifies 67,785 businesses. In that environment, images often support proposals, portfolios, editorial pitches, awards, recruiting, and client presentations. Each use can demand a different crop, level of retouching, or balance between atmosphere and documentation.
Field rule: Treat every frame as a decision-support asset. Ask what the image needs to help someone understand, remember, or choose.
The useful mindset shift is simple. You aren't arriving as a vendor waiting for instructions. You're joining a coordinated project with a visual responsibility. Your materials should be easy to approve, your questions should expose hidden priorities, and your schedule should respect how the building receives light.
Aligning on Vision and Intended Use Before You Shoot
A productive discovery conversation starts before discussing lenses or lighting. Ask the architect to describe the project in plain language, then listen for the design idea that should survive even when the image is separated from the drawing set.
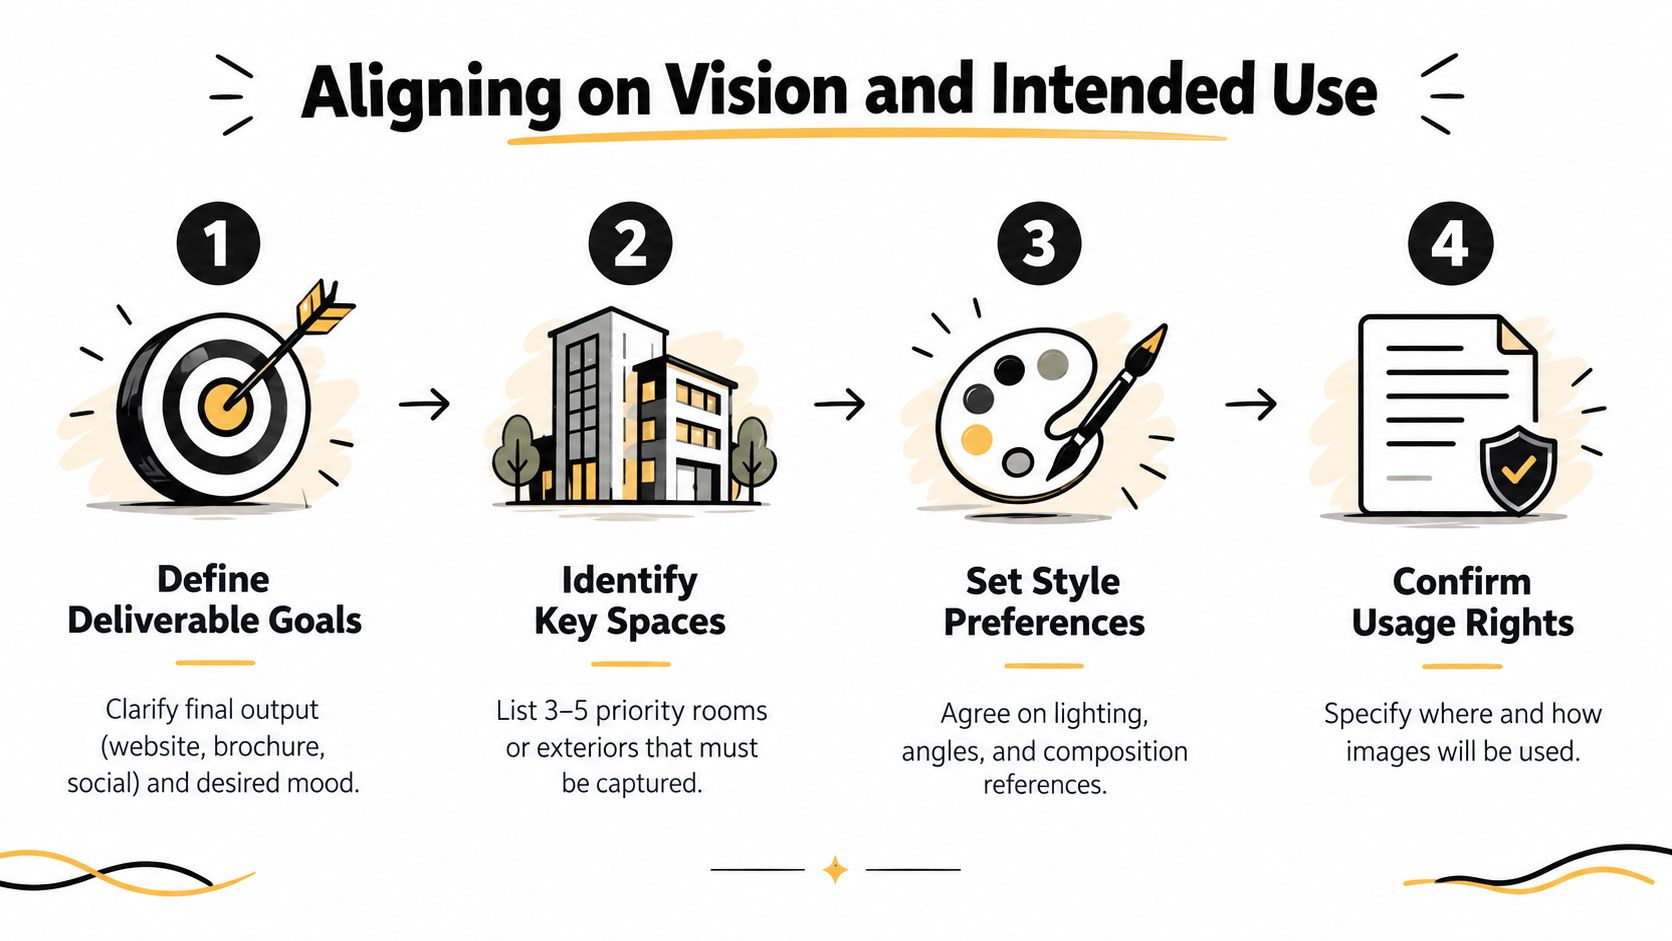
Start with the intended use
A portfolio image, an awards submission, a press photograph, and a construction record don't carry the same visual brief. A portfolio may favor a controlled, polished composition. Press imagery may need immediate clarity and enough context for an editor. Documentation may prioritize accuracy, sequence, and details that a marketing image would omit.
Ask direct questions:
- Primary audience: Who needs to understand the project through these images?
- Final placement: Will the photographs appear in a website case study, brochure, social campaign, publication, award entry, or internal record?
- Narrative priority: Should the viewer notice daylight, material transitions, circulation, scale, sustainability features, or the relationship to the site?
- Output needs: Which files need horizontal, vertical, square, or print-oriented compositions?
- Editing boundaries: Should the final set feel naturalistic, editorial, cleanly corrected, or strictly documentary?
A short written brief prevents a broad gallery from replacing a purposeful set. If the architect says the project is about filtered southern light, that should influence the orientation of the camera, the time of day, the treatment of windows, and the selection of supporting details.
Build a priority view list
Don't ask only, “What rooms should we photograph?” Ask what each space proves. A conference room might demonstrate acoustic materiality, a stair might explain circulation, and an exterior threshold might show how the building meets the public realm.
Create three levels:
- Essential views, the images the project can't launch without.
- Supporting views, which explain material, scale, or connection.
- Opportunity views, which can be captured if light and access cooperate.
This ranking protects the assignment when the site changes. It also gives the architect a meaningful approval task instead of asking them to react to dozens of disconnected frames.
Use references carefully. A small set of comparable compositions can clarify whether the team wants centered geometry, lived-in editorial atmosphere, restrained perspective correction, or strong contrast. Reference images should establish intent, not force a different building into an imitation of another photographer's work.
For additional guidance on setting expectations before a visual assignment, use this client visual expectations guide. Confirm the shot list and postproduction approach in writing before scheduling. Once the brief is locked, creative flexibility becomes useful rather than confusing.
Building a Communication System That Prevents Delays
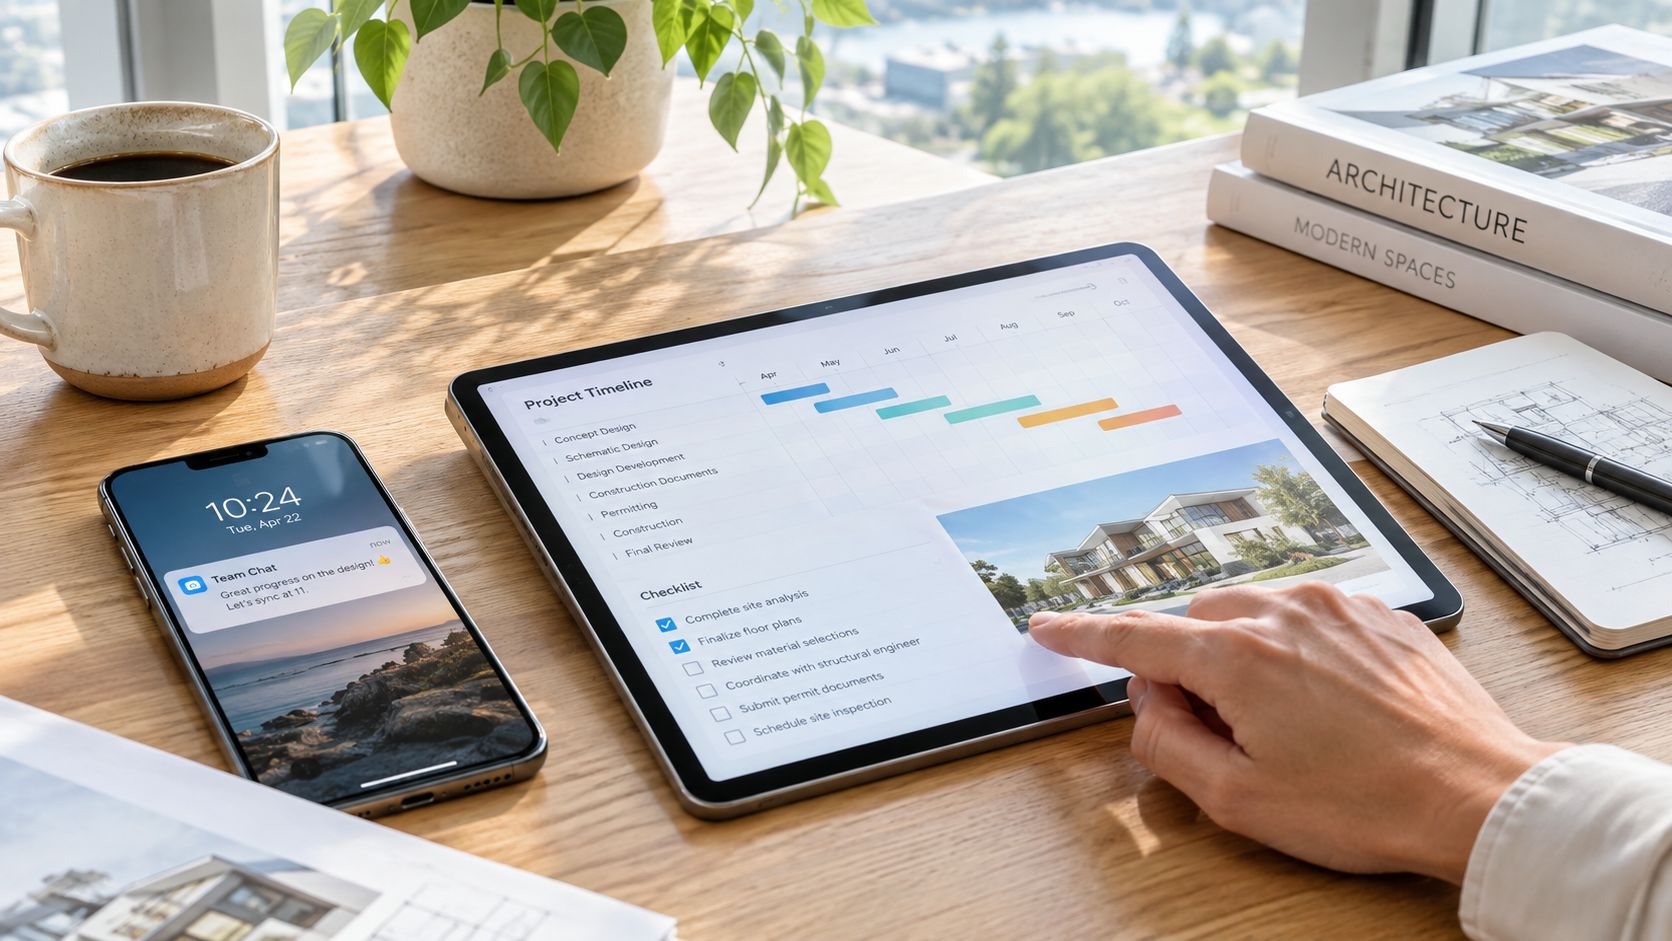
A project slows down when communication depends on memory. The architect gives one instruction in a walkthrough, the marketing lead sends another by email, and the client approves a third version in a message that never reaches the photographer. The remedy isn't more conversation. It's a visible system for ownership, timing, and decisions.
Assign one communication owner
The project needs one person who can consolidate feedback and issue the approved brief. That person might be the architect, a marketing manager, a developer's representative, or an owner. Other stakeholders can contribute, but they shouldn't send competing directions directly to the photographer.
For business teams, translate design language into decisions that non-designers can evaluate. “Celebrate the tectonic expression” may be meaningful to an architect but vague to an operations leader. “Show how the structural frame defines the lobby experience” gives everyone a visible question to answer.
A practical communication record can use five fields:
| Field | What to record |
|---|---|
| Decision | The specific image, crop, retouch, or scheduling choice |
| Owner | The person authorized to approve it |
| Contributors | People whose input is required |
| Status | Open, approved, revised, or closed |
| Next action | What happens, by whom, and when |
Set a cadence and escalation path
Agree on when the team checks in, rather than waiting for uncertainty to become urgent. A pre-shoot call can confirm the brief, a site contact can manage access, and a post-shoot review can resolve selection questions. The exact rhythm should match the assignment, but the principle is consistent: every stage needs a named decision point.
The AIA guide to Integrated Project Delivery defines the approach as integrating people, systems, business structures, and practices, and identifies participant roles as an early project task. That same logic works for photography. Define who supplies access, who confirms design priorities, who approves retouching, and who receives final files.
A recent collaboration framework from AIA and AGC addresses coordination among architects, contractors, owners, and operators, with attention to miscommunication, handoff failures, and delays. The lesson applies directly to image production: copied stakeholders are not the same as aligned stakeholders. Keep the group informed, but route instructions through one accountable owner.
A shared document, project board, or structured email thread is enough. The tool matters less than the discipline of recording what changed and closing decisions once approved.
Send a concise recap after each meaningful conversation. Include the agreed narrative, priority spaces, access constraints, deliverables, and open questions. This habit prevents scope drift without forcing every stakeholder into every discussion.
Preparing the Site Schedule and Permissions Like a Pro
The shoot schedule should follow the building's light, not the photographer's convenience. Before visiting, study the building orientation, identify which elevations receive direct sun, and note where reflected light may shape interior surfaces. The Architect Magazine guidance on how architectural photographers work emphasizes defining the project narrative, walking the building together, and assessing sun paths, shadows, and vantage points.
Work backward from the light
Create a room-by-room daylight map. Mark the direction of significant windows, the time when direct sunlight reaches key surfaces, and the point when glare or deep contrast makes the composition less useful. A room with soft north light may be ideal for material detail, while a west-facing space may need a later window to reveal the intended warmth.
Don't assume the best image requires direct sun. Some designs depend on shadow edges, bounced illumination, or a controlled balance between interior exposure and exterior brightness. Schedule the view that tells the story, then fit secondary compositions around it.
Confirm access in writing
Permissions are part of production, not administration. Confirm who has building access, whether photography is allowed in occupied areas, where equipment can be staged, and whether tripods, supplemental lighting, or raised viewpoints require approval. Active construction sites need additional attention to safety rules, personal protective equipment, restricted zones, and moving crews.
Use a practical checklist:
- Access: Confirm entrances, keys, security procedures, parking, loading, and elevator availability.
- People: Identify the site superintendent, facilities contact, architect, and person authorized to pause or redirect activity.
- Readiness: Remove packaging, temporary signs, tools, cords, cleaning supplies, and unrelated furniture from priority views.
- Weather: Decide which exterior views need a backup window and which interiors can proceed under changing conditions.
- Contingencies: Carry backup batteries, storage media, weather protection, and a plan for inaccessible spaces.
The site preparation checklist for a photo shoot can help turn those questions into a repeatable preproduction process. Notify occupants and contractors before arrival, not when the camera is already set.
Practical rule: A prepared site gives the light and the architecture room to speak. Unplanned clutter turns postproduction into a substitute for coordination.
Mastering the On Site Workflow From Walkthrough to Final Frame
The first ten minutes on site should be spent walking, not unpacking. I want the architect to point out the view that best expresses the project, the detail they fear will be misunderstood, and the place where the building's sequence becomes clear. That conversation often changes the order of the day.

Map daylight before composing
Treat the walkthrough as a daylight-mapping exercise first and a composition exercise second. Observe how sunlight enters, where shadows fall, and whether the architect's priority material changes character as the day progresses. This approach reduces wasted setup and gives the team a shared reason for moving from one view to the next.
A useful sequence is:
- Establish the building: Capture the exterior relationship to its surroundings and the primary arrival condition.
- Follow circulation: Photograph the path through the project, allowing each frame to explain what comes before and after it.
- Show scale: Use furniture, doorways, stairs, or people where they clarify proportion without turning the image into a lifestyle scene.
- Resolve details: Finish with joints, handles, transitions, textures, and light behavior that reward closer attention.
On a commercial assignment, that sequence might move from a street-facing entrance to a lobby, then through a stair or corridor toward a work area. In a residence, it may begin with the site relationship, continue through the entry, and end with a window framing the view. The logic stays consistent, but the pace and degree of staging change with the design.
Direct the frame without taking over
Architects know the building. Photographers know how a viewer reads an image. The best collaboration respects both forms of knowledge. If a chair blocks the line that explains circulation, move it. If a decorative object adds context but competes with the material junction, ask whether it belongs in the frame.
Watch verticals, reflections, bright windows, and competing edges. A technically corrected image can still feel flat if the camera position doesn't explain the space. Conversely, an expressive angle can misrepresent the building if it exaggerates dimensions or hides an important relationship.
Keep a record of completed views and unresolved options. The architectural photo shoot checklist helps organize equipment, site details, and capture priorities without turning the session into a rigid script.
Leave time for one final walkthrough. Compare the captured views against the original design intents, check whether any essential detail was obscured by activity or staging, and ask the architect if the building is communicating as intended. That final exchange is often more valuable than making one more unplanned wide angle.
Delivering and Leveraging Images That Elevate the Design
The shoot isn't finished when the shutter stops. Delivery determines whether the architect can find the right image, trust the edit, and use the work across the channels identified in the brief.
Postproduction should reinforce design intent. Correct perspective where accuracy matters, control window brightness without erasing the relationship between inside and outside, and remove temporary distractions that don't belong to the building's story. Don't polish away evidence of material texture, weather, occupation, or construction character when those qualities are part of the agreed narrative.
Edit for the assignment, not for habit
A portfolio set may benefit from a consistent tonal treatment and a deliberate sequence. Press files need clear, immediately legible views. Marketing teams may require alternate crops and image sizes, while documentation may call for a more literal representation of conditions.
Before delivery, verify:
- Narrative coverage: The selected images answer the questions established during discovery.
- Technical quality: Exposure, focus, perspective, color, and distracting reflections have been reviewed at useful sizes.
- File organization: Names and folders make it clear which images are exteriors, interiors, details, alternates, and approved finals.
- Usage alignment: The delivered formats support the placements and rights agreed before the shoot.
- Revision control: Feedback arrives through the designated owner and refers to specific files or visible changes.
A contact sheet or review gallery makes approval faster than sending disconnected attachments. Include a short note explaining the recommended hero image, supporting sequence, and any image that needs a specific crop or caption. That gives marketing and communications teams usable context without requiring them to interpret the entire project themselves.
Turn images into working assets
The architect can use a coherent set to explain process and value in a portfolio. A developer can present the finished environment to prospective tenants or partners. A construction company can show craft and coordination, while an editorial team can select images with a clear understanding of the project's visual argument.
That value comes from consistency. A dramatic exterior paired with unrelated interior edits can make a project feel fragmented. A measured sequence, repeated color logic, and intentional balance between wide views and details create a visual identity that supports trust.
For teams seeking a photography partner, Jimmy Clemmons Photographer provides architectural imagery with location scouting, lighting design, on-set direction, and professional editing. Those services fit a workflow where the photographer participates in planning, not only capture.
The most reliable way to work with architects is to make decisions visible early, schedule around daylight, protect the site from avoidable disruption, and deliver images according to use. When the process is disciplined, the photographs don't merely show that a building exists. They explain why its design matters.
If your firm or business team needs architectural images shaped around design intent, site conditions, and real marketing use, visit Jimmy Clemmons Photographer to discuss location scouting, lighting, on-set direction, and final delivery. Bring your project narrative and priority views to the conversation, and we'll build a photography workflow that keeps the architect, stakeholders, and images moving in the same direction.