
You can book a beautiful hotel and still get the stay wrong. At the Perry Lane Hotel, the questions aren't just about style, they're about whether the building fits your trip, your production schedule, or your client's expectations. If you're deciding between a polished Savannah landmark and a more predictable business base, the details matter more than the marketing gloss.
Arriving at The Perry Lane Hotel
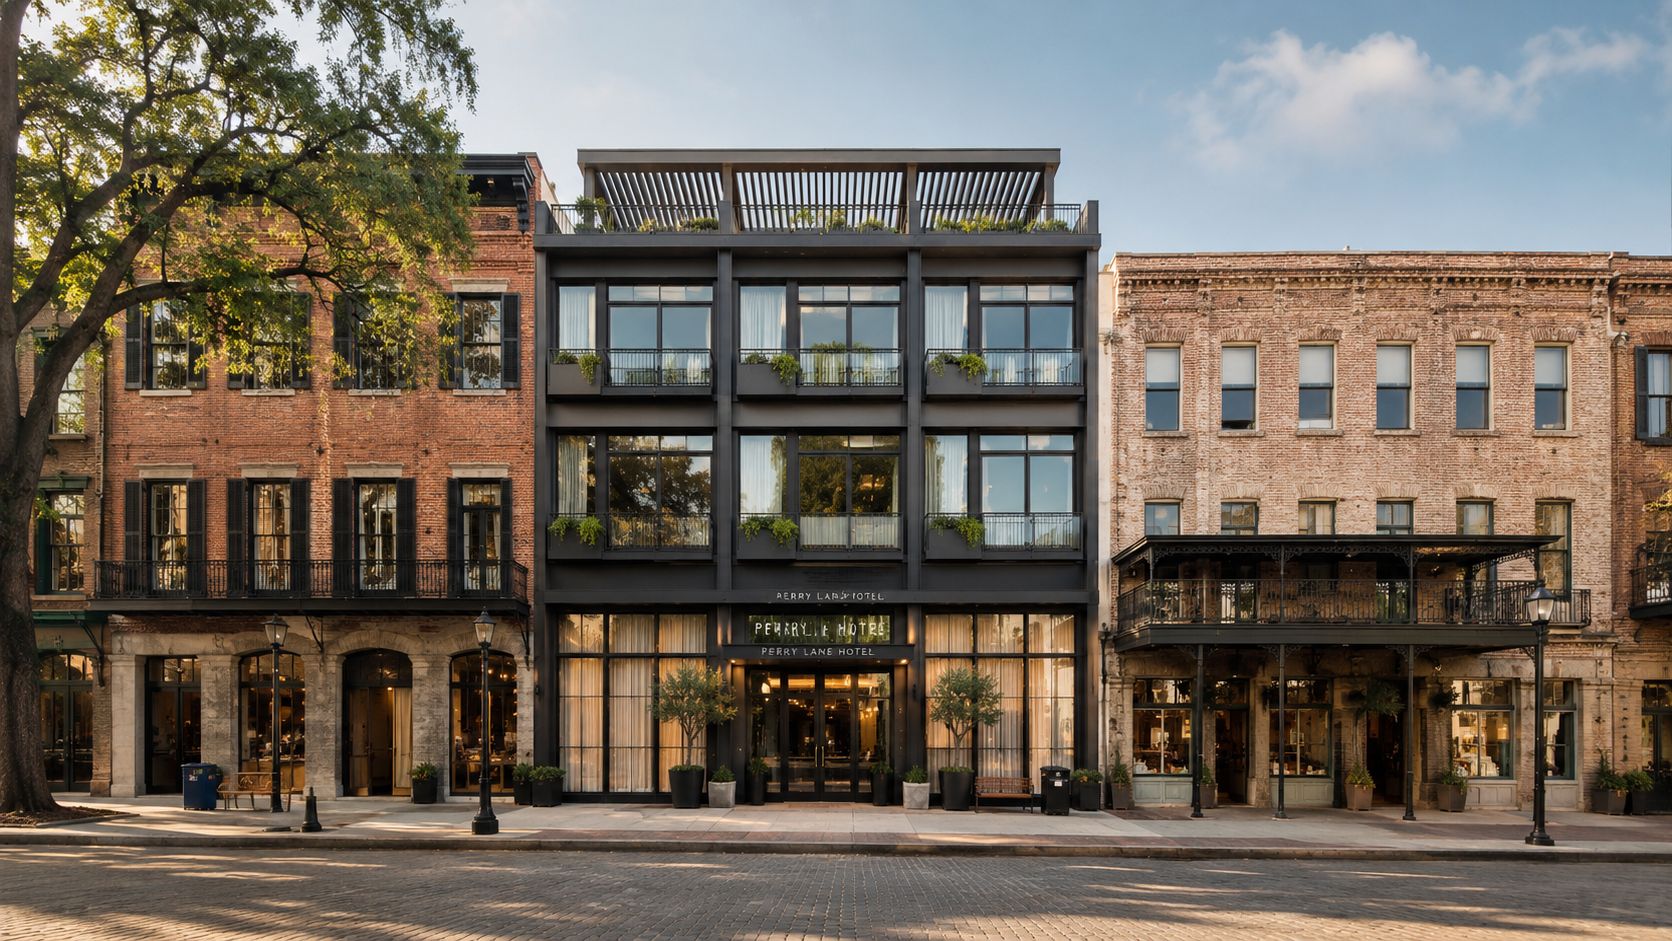
The first thing you notice on East Perry Street is how the property sits inside Savannah's Landmark Historic District. It doesn't announce itself like a big-box luxury tower. Instead, the hotel rises between 18th- and 19th-century facades, which makes the arrival feel like you've stepped into a district that's still lived in, not staged for visitors.
What kind of stay feels natural here
The Perry Lane Hotel opened in June 2018 as a 170,107-square-foot boutique hotel with 167 rooms, and it was promoted as Savannah's first five-star hospitality experience according to the project record from DPR. That scale matters. It's large enough to support serious event programming and full-service luxury, but it's still compact enough to feel urban and walkable rather than resort-like. The project record also shows the address, 256 East Perry Street, and makes clear that this was a purpose-built hospitality asset, not a retrofitted curiosity.
For travelers, that means the Perry Lane works best when you want a hotel that can function as both base camp and destination. It suits people who like design, walkability, and a sense of place. It also suits creative teams that need a property with strong exterior lines, controlled sightlines, and enough architectural texture to carry a story visually.
Practical rule: If you want Savannah to feel intimate, the Perry Lane fits. If you want a loud, high-energy hotel scene, it probably won't.
The hotel's design language pulls from Savannah's port-city history through millwork, metalwork, and glasswork, and it incorporates reclaimed architectural details, including archways dating back to the 1800s. That mix gives the property a sense of age without pretending to be historic in a false way. For a traveler or a photographer, that's the difference between decoration and character.
The Story Behind the Property
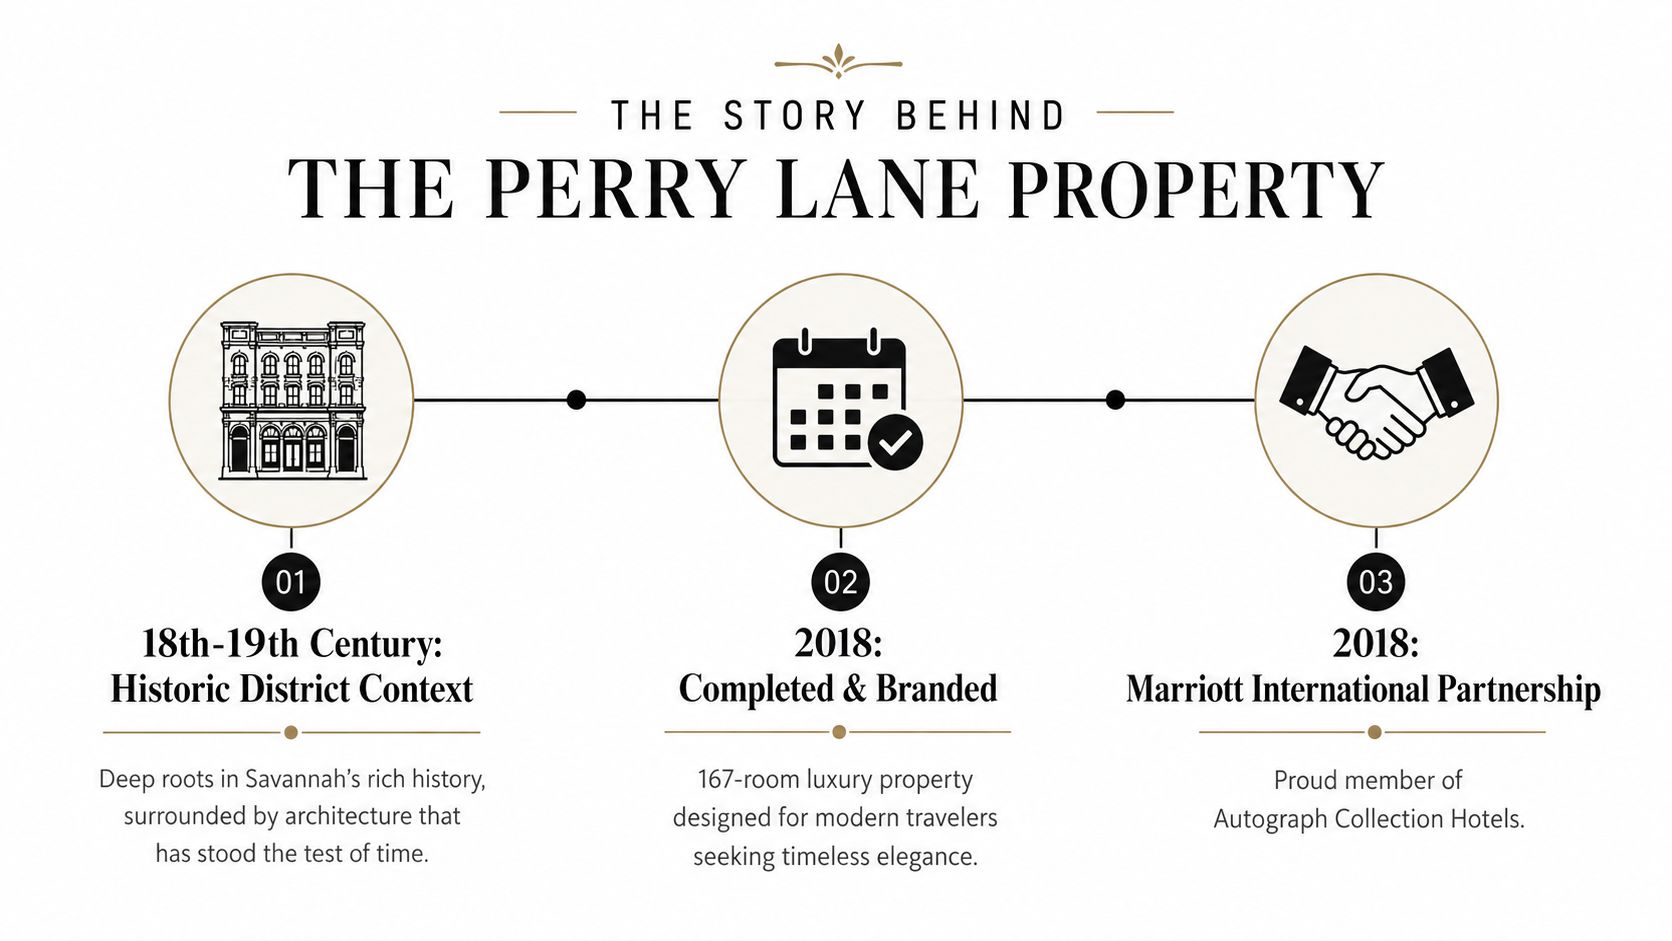
A hotel can look polished on opening day and still feel unproven. The Perry Lane Hotel's story is stronger than that. It was completed in 2018, then picked up industry attention through Marriott-related recognition and its place in the Luxury Collection, which matters because that brand family expects tight control over service, design, and positioning. A timeline graphic illustrating the historical context, completion date, and Marriott partnership of The Perry Lane Hotel. shows how quickly the property moved from new build to a recognized luxury address.
Why the timeline matters commercially
The commercial story is the tell. Wheelock Street Capital acquired the property in 2021 and identified it as a 167-room soft-branded luxury hotel built in 2018. That sequence says the asset had already earned market trust before the ownership change, which is usually the sign of a property that can hold its position beyond launch buzz.
The hotel's rise also lines up with the kind of guest mix that supports a premium urban stay. It had enough recognition to be legible to luxury travelers, but not so much age that it lost its sense of momentum. For owners, that balance matters because it reduces the risk of betting on a concept that only works when everything is still new and shiny. For photographers and brand teams, it means the property has a clear commercial identity you can shoot to, rather than a vague boutique aesthetic that changes depending on the angle.
What that means for guests and teams
Guests get a hotel that is already tested in the market. It competes in Savannah's luxury tier on more than looks, with the brand backing and meeting capability to support both leisure stays and business use. That makes it easier to justify for travelers who want a polished base without choosing a property that feels generic.
For photographers and marketers, the timeline helps shape the story you tell. The Perry Lane is not best framed as a fresh opening, and it is not useful to treat it like a heritage hotel either. It sits in the middle, current enough to feel relevant, established enough to have recognizable positioning. That middle ground is useful on camera and in copy because it gives you a property with status, but without the stiffness that sometimes comes with older luxury hotels.
The commercial history is also why the Perry Lane keeps showing up in conversations about Southern luxury stays. It has the confidence of a property that has already been through the market and kept its place. That makes it easier to sell, easier to shoot, and easier to recommend when you need a hotel that works as both destination and working location.
How the Building Was Engineered for Openness
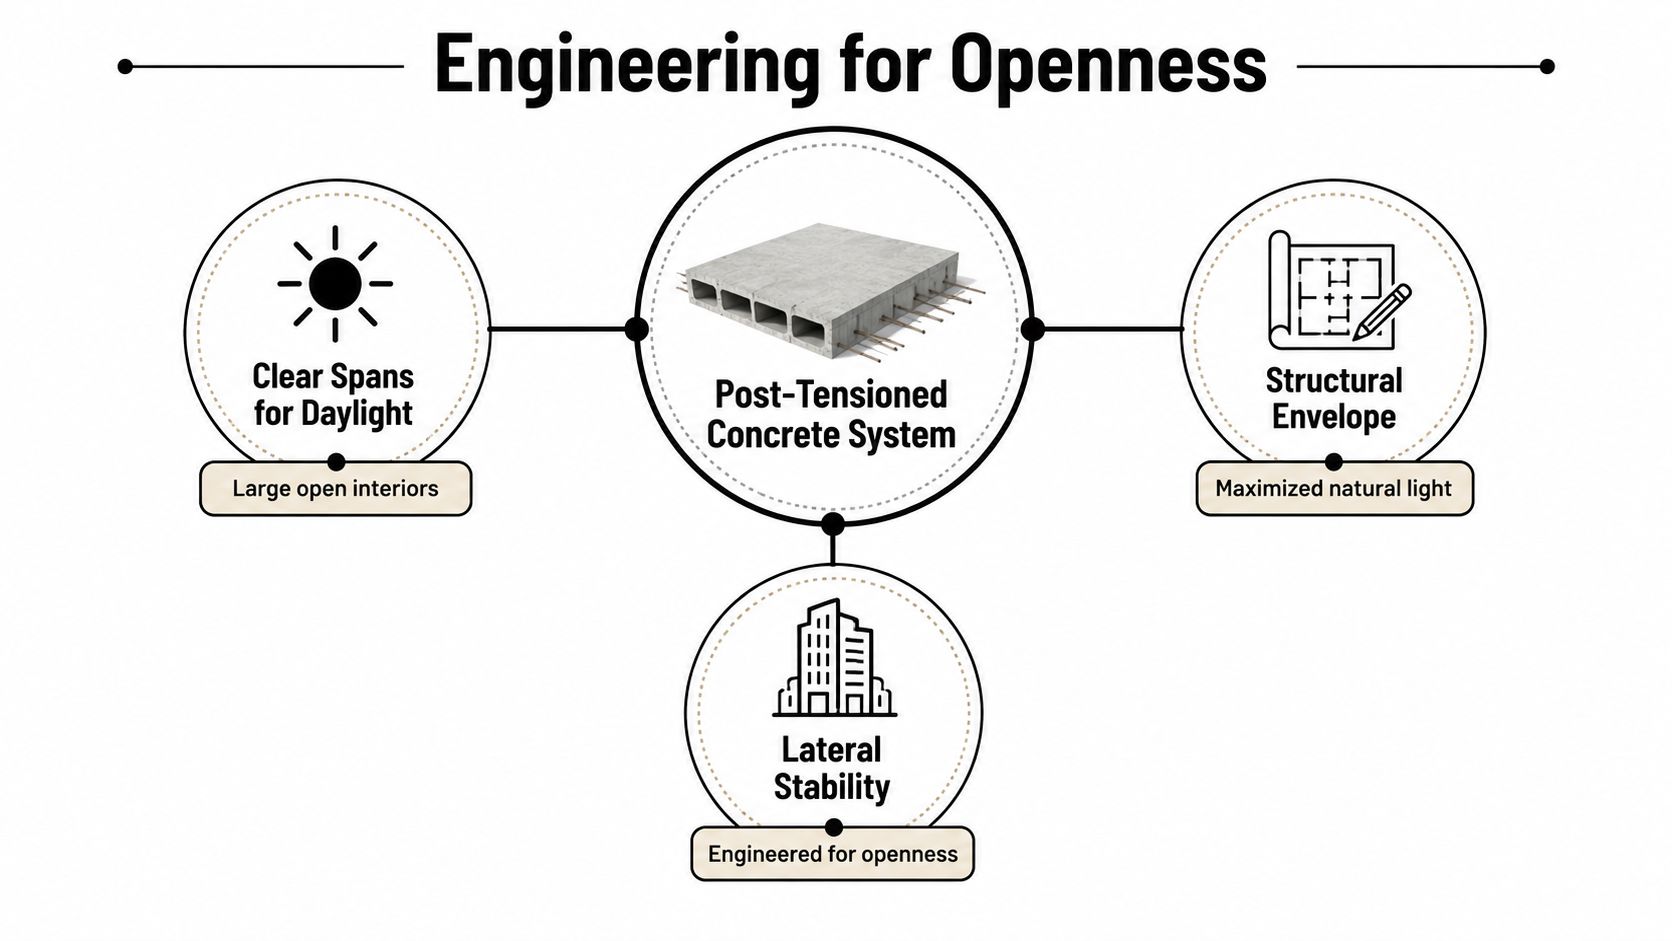
The architecture feels open because the structure was designed to create openness. The project was reported as a 115,000 SF and $40M build that used a post-tensioned concrete system to achieve large clear spans and maximize floor-to-floor height. That's not just an engineering note, it's the reason the interiors can breathe.
Why the perimeter feels freer than you'd expect
The lateral system sits inside the elevator and stair cores, rather than loading up the perimeter. That choice frees the exterior walls for larger openings and deeper daylight penetration, which is exactly why the building feels less boxed-in than many urban hotels. It also pushes more responsibility onto façade coordination, slab deflection control, and mechanical routing, all of which had to be managed carefully for the project to work.
The structure also carries the rooftop pool and the steel-framed event space, which is a big reason the top of the building reads as an extension of the architecture rather than an add-on. According to the engineering source, the team relied on BIM for complex MEP coordination, a unique waterproofing system to deal with a low water table, and structural geofoam to make the rooftop pool depth feasible. Tharpe Engineering's project page gives the clearest explanation of those technical choices.
What photographers should notice
This is the kind of building where the camera benefits from the engineering. The open spans give long interior views without visual clutter. The perimeter openings make it easier to get balanced natural light, especially when you're trying to avoid the dead, flat look that hotel corridors often create. The architectural takeaway is simple, the openness is not decorative. It's structural.
The building's best visual qualities come from what was hidden, not what was styled.
That matters to anyone producing imagery, because it means the hotel rewards careful angle selection. Shoot too close, and you miss the spatial logic. Shoot too flat, and you lose the depth the structure was built to support.
Interior Design and Guest Experience
The interior language at the Perry Lane Hotel works because it doesn't overplay the historic references. Reclaimed 19th-century archways, custom millwork, metalwork, and glasswork all point back to Savannah's port-city identity, but they're used as part of a broader contemporary luxury program rather than as museum pieces. That keeps the hotel from feeling theme-driven. It also makes the public spaces easier to read in photography, because the materials carry texture without turning chaotic.
How the rooftop stack changes the stay
The rooftop event program is the most operationally flexible part of the property. The hotel lists 9,195 sq. ft. of total meeting inventory, including a 2,625 sq. ft. glass-enclosed ballroom, a 1,066 sq. ft. ballroom terrace, a 2,214 sq. ft. rooftop pool deck, and more than 1,382 sq. ft. of rooftop lawn space. Those numbers matter because they show the hotel can move guests between indoor and outdoor settings without changing the visual quality of the experience. Cvent's venue listing lays out the event envelope clearly.
The ballroom itself is listed with an 18 ft ceiling height and capacity for 250 theater, 250 reception, 200 banquet rounds, and 150 classroom. That makes it unusually workable for staged presentations, wedding programming, and brand activations. Higher clear height helps with lighting rigs, AV flown elements, and wide-angle coverage that doesn't crush the room visually.
| Rooftop Event Spaces at The Perry Lane Hotel | Size | Best Use |
|---|---|---|
| Glass-enclosed ballroom | 2,625 sq. ft. | Presentations, receptions, formal dinners |
| Ballroom terrace | 1,066 sq. ft. | Pre-function flow, cocktails, breakout moments |
| Rooftop pool deck | 2,214 sq. ft. | Social events, lifestyle imagery, daytime gatherings |
| Rooftop lawn space | More than 1,382 sq. ft. | Outdoor receptions, branded activations, flexible staging |
If you're staging imagery or planning a feature shoot, the roof is the strongest visual asset in the building. A useful production reference for this kind of setup is this guide to staging high-end interior shoots, especially if you're balancing glass, reflections, and guest movement.
Pricing, Service Quality, and Who the Stay Suits Best
The price point tells part of the story right away. Public listings place standard rooms at roughly $344–$1,080, which puts the Perry Lane firmly at the top of Savannah's luxury tier. That's not a casual rate band, so the stay has to justify itself through location, service, and the overall sense that you're getting access to something more complete than a nice room. Tripadvisor's listing is useful here because the review chatter points to a more complicated picture than the glossy photography suggests.
What the trade-off really looks like
Recent guest comments describe the hotel as polished but not always “nice but did not meet expectations” and “a few kinks to work out.” That kind of feedback doesn't erase the luxury positioning, but it does mean buyers should calibrate expectations. If you're paying premium rates, you'll want consistency, not just aesthetics.
The mixed-use nature of the hotel also matters. Independent commentary notes that guests may run into wedding or corporate board meeting activity, which can influence lobby quietness and the overall feel of privacy. That's not a flaw so much as a function of the property's role. A 167-room hotel with active event programming is going to feel more animated than a small inn.
Who gets the most out of it
Marriott's operational details help define the stay further, with check-in at 4:00 pm, check-out at 11:00 am, and a minimum age of 21. Those policies push the property toward adult travelers, event guests, and people who plan their timing carefully. Local Foreigner's commentary also reinforces how mixed-purpose use shapes the guest experience.
Bottom line: Perry Lane is strongest for travelers who want atmosphere, location, and a polished social environment. It's less convincing for anyone who needs a quiet, low-friction business stay with zero variability.
For leisure travelers, the hotel can feel special. For meeting travelers, it works best when the agenda already accepts some liveliness.
Photographer and Marketing Team Playbook
This property rewards a disciplined shot list. The exterior works best from the street approach on East Perry, where the building reads as a modern insertion into a historic block rather than as an isolated object. From there, the lobby sequence should move from entry to lounge to any line of sight that reveals the reclaimed detailing, because the hotel's value is in layering, not in a single hero angle.
What to shoot and when
Start with the street facade in clean daylight, then come back for softer light when the brickwork and glass hold more tonal separation. Inside, prioritize the guestroom sequence when the rooms are unoccupied and the curtains can be controlled, since the architecture depends on clean lines and balanced reflections. The corridor moments matter too, because those transitions tell the story of how the property moves between old-world cues and contemporary hospitality.
For the rooftop, the ballroom and terrace should be shot both as a formal event venue and as a lifestyle surface. The 18 ft ceiling height in the ballroom is a real advantage for wide-angle coverage, because it prevents the room from feeling compressed. The pool deck and rooftop lawn are stronger when the horizon line is kept clear and the sky is doing some of the compositional work.
A practical shot sequence looks like this:
- Street arrival: Establish the building in context against the historic block.
- Lobby transition: Capture material detail, not just décor.
- Guestroom angles: Show openness, light control, and finish quality.
- Corridor frames: Use them to reveal rhythm and depth.
- Rooftop pool: Shoot early or late to avoid harsh reflections.
- Ballroom and terrace: Stage for scale, circulation, and event versatility.
Logistics that keep production smooth
Glass surfaces need extra attention here, especially on the roof and in the ballroom where reflections can take over if the angle is careless. Coordinate access with Sage Hospitality and the on-site marketing contact before arrival, because the active rooftop bar and pool hours can affect both sound and foot traffic. Delivery access also needs planning on a constrained historic-block site, so don't assume you can arrive, unload, and reset without a schedule.
For teams building a campaign, the Perry Lane sits in the sweet spot between hospitality imagery and architectural documentation. A reference point for this kind of visual thinking is architectural and interior photography guidance, especially when you're mapping how to move from storytelling frames to usable brand assets.
Practical Details Before You Book
A stay at 256 East Perry Street comes with the realities of a constrained historic-block site, so the address itself is part of the decision. Parking, drop-off, and vehicle movement deserve attention before you confirm the reservation, especially if you prefer easy arrivals over city-center logistics. Guests who need a clear accessibility path should verify it directly with the hotel before they book, because the public areas are usually the best place to confirm room access and circulation details.
What to confirm before you commit
Marriott Bonvoy can matter if you want to connect the stay to a broader loyalty plan or compare upgrade pathways across The Luxury Collection. That brand context also helps set expectations for service and room recognition relative to other Marriott-connected luxury hotels. Review the booking details closely. 4:00 pm check-in, 11:00 am check-out, and the 21-plus minimum age policy all affect arrival timing and whether the property fits your trip.
Family and pet travelers should verify the current policy before booking instead of assuming a boutique luxury hotel will follow standard chain rules. That caution matters here, since weddings, meetings, and weekend demand can change the guest mix quickly. The hotel suits travelers who are comfortable sharing the property with a social luxury crowd and planning around that rhythm.
For a different kind of luxury stay, compare the Perry Lane with Auberge du Soleil in Napa Valley and look at how each property handles setting, pacing, and privacy. Perry Lane makes the stronger case when you want a Savannah address with historic-district energy and rooftop flexibility. It makes less sense if your priority is deep quiet, minimal event activity, or a stripped-back business hotel feel.