

You're in a project meeting. The architect has floor plans on the screen, the athletic director wants more flexibility, the operations team is worried about maintenance, and the brand manager is asking a different question altogether: “Will this place photograph well?”
That question matters more than many design teams admit. Indoor athletic facilities aren't just performance environments. They're recruiting tools, community assets, event backdrops, donor-facing spaces, and marketing content engines. A well-designed venue has to work for athletes at speed, for staff on long maintenance cycles, and for a camera that will flatten depth, exaggerate glare, and reveal every awkward alignment.
The scale of the category explains why these buildings draw so much attention. The global indoor sports facilities market was valued at USD 186.32 billion in 2025, with the indoor sports flooring segment at USD 2.42 billion, and projections indicate 4% to 7% CAGR through 2033 according to indoor sports facility market data. That level of investment means owners are making choices that need to hold up both operationally and visually.
Architects often separate design performance from brand storytelling. In practice, they're linked. A clear-span court photographs as spacious because it is spacious. Good lighting looks premium in photos because it helps people see and move safely. Smart circulation reads as calm, competent, and welcoming before a visitor ever thinks about code or program.
Good sports architecture doesn't need visual tricks. It needs design decisions that become visual advantages.
That's the challenge. You're not designing a brochure set. You're designing a building that can earn compelling images because the planning, systems, materials, and user experience are coherent. When that happens, photography becomes documentation of quality rather than camouflage for problems.
Introduction to Indoor Athletic Facilities
A client team once reviewed two early concepts for a new indoor venue. One scheme had more dramatic renderings. The other had cleaner circulation, better wall clearances, and a simpler structural rhythm. The brand team liked the first option at first glance, but the coaches and facility staff kept pointing back to the second. They understood something important: the building that works better usually tells the stronger story over time.
That's especially true with indoor athletic facilities. They operate in a controlled environment, which gives designers more command over comfort, scheduling, and year-round use. It also raises expectations. Users notice acoustics, glare, floor feel, locker room ventilation, and how easy it is to move from arrival to warm-up to competition.
The gym industry alone shows how central indoor environments have become. As of 2020, the global gym industry was valued at $96.7 billion and served more than 184.6 million gym members worldwide, with membership up 28% since 2010 and 5.5% since 2018, based on gym industry statistics and sports building data. When so many people encounter fitness and sport indoors, design quality stops being a niche concern.
Why these buildings carry multiple jobs
An indoor venue usually has to do several things at once:
- Support performance: Athletes need reliable surfaces, clear sightlines, and dependable environmental control.
- Welcome the public: Families, students, members, and guests need intuitive circulation and a sense of comfort.
- Express identity: Schools, clubs, and commercial operators want the space to communicate their values without heavy-handed branding.
- Produce usable imagery: Marketing teams need photographs that show scale, activity, craftsmanship, and atmosphere.
A lobby with daylight, a clean materials palette, and a direct view into the main court does more than look nice. It helps first-time visitors orient themselves, gives staff passive supervision, and creates an obvious hero shot for websites, campaigns, and press.
Where people get tripped up
Teams often assume aesthetics can be handled at the end with signage, styling, or a photo shoot. That's backwards. If the ceiling is cluttered, if the fixtures create hot spots on the floor, or if equipment storage interrupts every long view, the camera will find it.
Designers do better when they think like educators and editors at the same time. Ask simple questions early. What does an athlete see on arrival? Where does a parent stand? Which angle explains the whole room in one frame? Which moments of the user journey deserve to become part of the brand narrative?
Understanding Facility Types
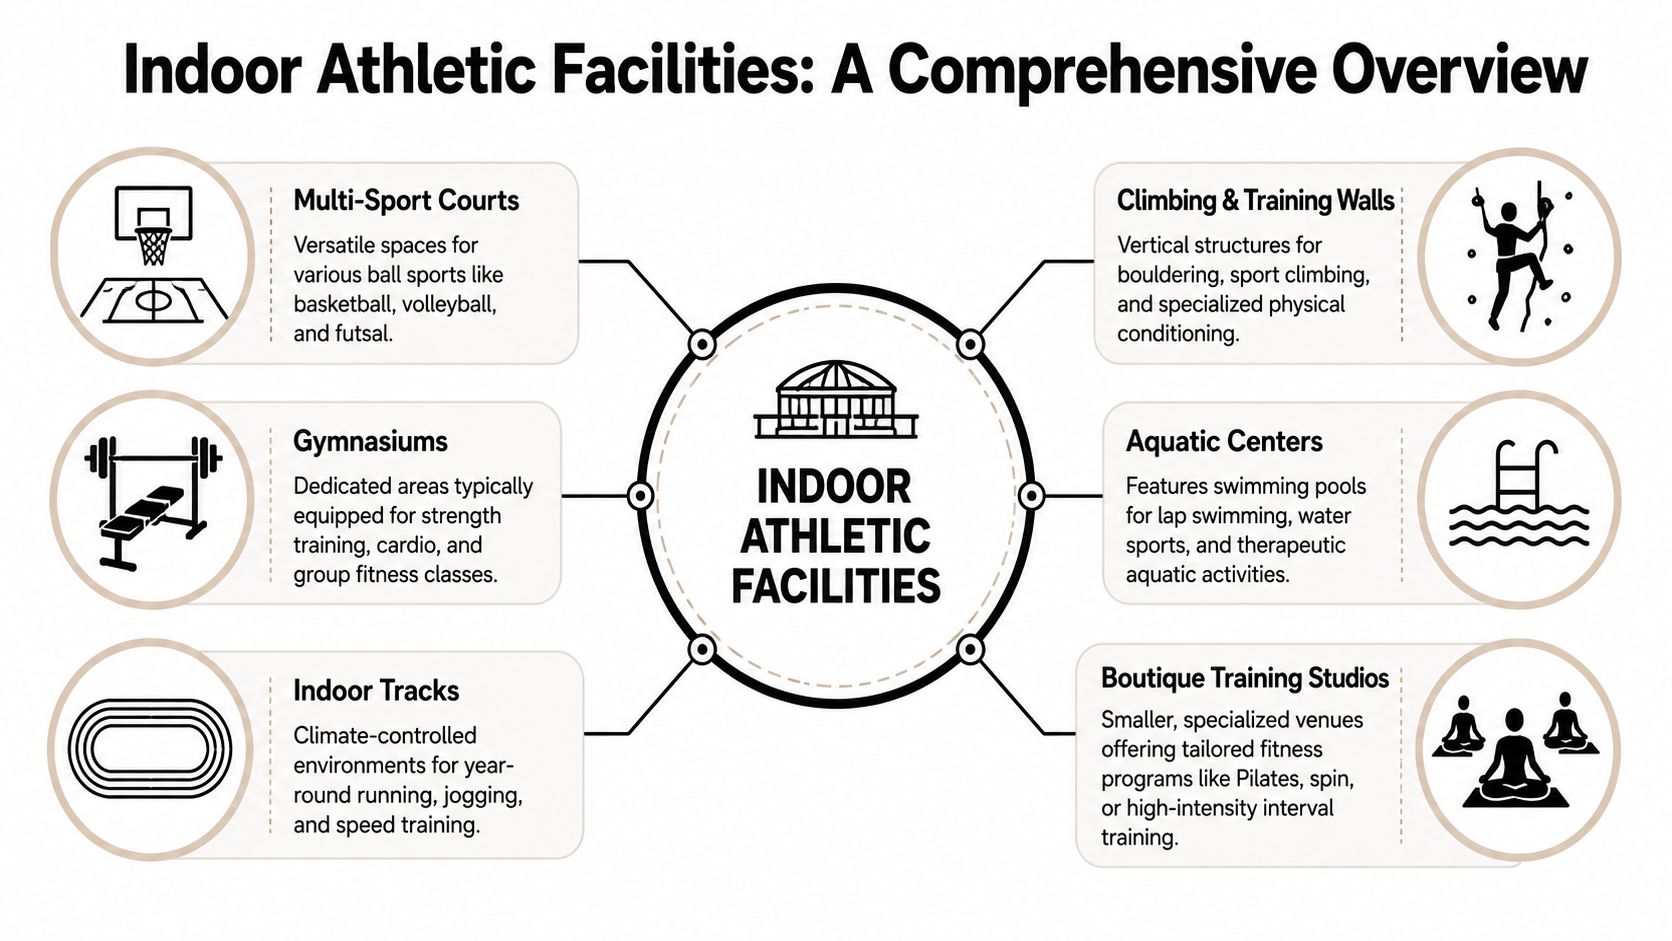
Not all indoor athletic facilities behave the same way. A multi-court fieldhouse, an indoor track, and a boutique training studio might all fall under the same broad category, but they have different spatial logic, different user expectations, and different photographic strengths.
Multi-sport courts and gymnasiums
Think of the multi-sport court as the Swiss Army knife of athletic buildings. It needs to adapt. Basketball, volleyball, futsal, assemblies, camps, and training sessions may all cycle through the same volume. That's why dimensional discipline matters so much.
For competitive indoor basketball and multi-sport use, the playing floor typically falls within a minimum width of 42 feet up to 50 feet, with lengths from 76 feet to the professional standard of 94 feet, and minimum vertical clearance of 22 feet according to facility planning guidance for gym and court design. The same guidance notes that end and side safety zones should extend at least 6 feet, and preferably 9 feet, to reduce collision risk.
From a camera standpoint, these spaces reward order. Crisp striping, concealed storage, and strong end-wall composition make the room feel larger and more legible in photos. If you want to see how institutional athletic space can carry identity and function together, the Strom Thurmond Gym project is a useful reference point.
Indoor tracks and climbing environments
An indoor track is like a racetrack in miniature. The point isn't just circulation. It's repetition, pacing, and controlled training. Because runners experience the same turns and straightaways over and over, geometry and sightlines become part of the athlete's mental rhythm.
The indoor track facility sub-sector was valued at $1.8 billion in 2025 and is projected to reach $2.5 billion by 2034 at a 4.2% CAGR, according to the earlier market analysis of indoor sports facilities. That specialized growth helps explain why more schools and operators are considering dedicated track and training environments rather than generic open halls.
Climbing and training walls work differently. They are vertical stages. Surface texture, route color, fall zones, and side lighting all shape both use and imagery. The best photos usually show the relationship between wall angle, body position, and surrounding support space, not just a cropped close-up of the climb itself.
A court is read horizontally. A climbing wall is read vertically. That single difference changes structure, lighting, and storytelling.
Aquatic centers and boutique training studios
Aquatic centers are among the hardest indoor athletic facilities to detail well. Moisture, glare, acoustics, and maintenance all compete at once. The natatorium wants durable finishes and strong air management. The photographer wants visual calm. Both benefit from clean ceiling organization, consistent lane alignment, and restrained color clutter.
Boutique training studios sit at the opposite end of the scale. They're smaller and more curated. Spin, Pilates, yoga, recovery, or high-intensity interval spaces often rely on atmosphere as much as equipment. Here, finishes, mirrors, control interfaces, and lighting scenes carry more of the brand burden than large-span drama does.
A simple comparison helps:
| Facility type | Spatial character | What users notice first | What photos reveal fastest |
|---|---|---|---|
| Multi-sport court | Open, flexible, repeatable | Clearances and floor markings | Ceiling clutter and symmetry |
| Indoor track | Looping, rhythmic, directional | Curve transitions and pacing | Depth and lane clarity |
| Climbing wall | Vertical, textured, focused | Route readability and safety zones | Surface relief and contrast |
| Aquatic center | Reflective, humid, technical | Air feel and visibility | Glare and mechanical order |
| Boutique studio | Intimate, branded, controlled | Mood and equipment layout | Material quality and light tone |
Integrating Layout Structure and Systems
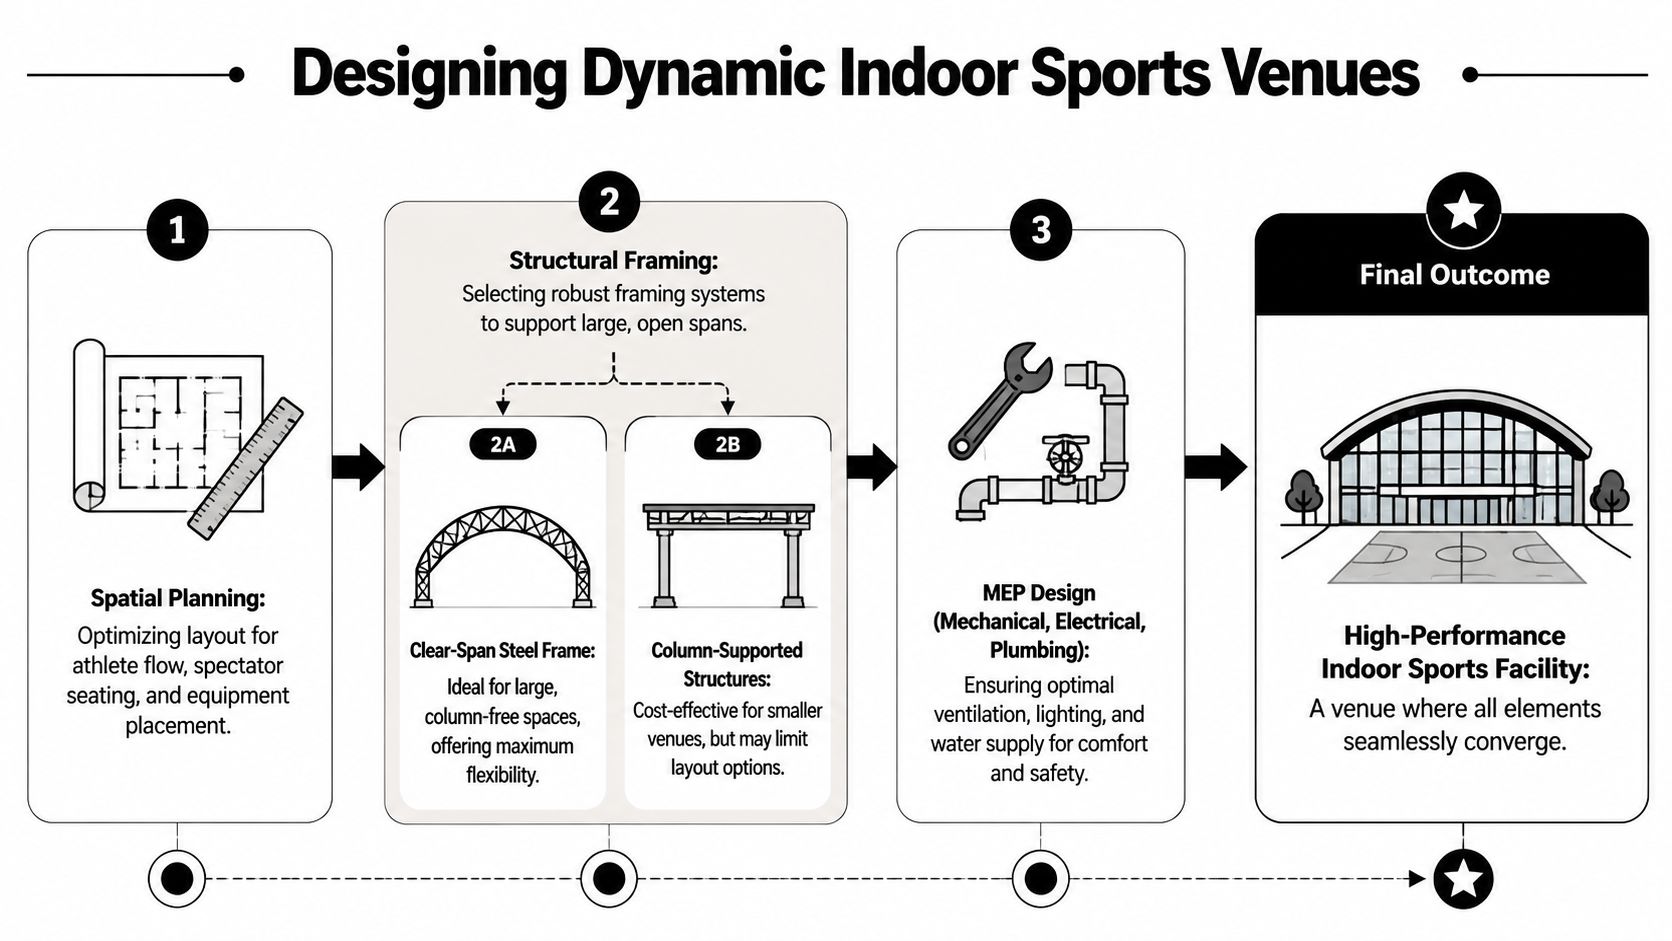
Most design problems in indoor athletic facilities aren't caused by one bad decision. They come from three decent decisions that were never coordinated. Layout says one thing, structure says another, and the mechanical system tries to fix both after the fact.
Start with movement, not objects
Design teams often begin by placing courts, weight areas, locker rooms, and offices as if they were pieces on a board. A better approach starts with movement. Who arrives where? Who crosses whose path? What has to stay secure? Where do wet and dry circulation separate? How do athletes, spectators, staff, and deliveries avoid conflict?
When circulation is resolved early, several benefits follow. Staff can supervise more effectively. Equipment rooms land in sensible places. Brand moments, like framed views into the main activity zone, happen naturally rather than through cosmetic interventions.
A useful exercise is to sketch the building without furniture first. Draw only walls, openings, and major flows. If the plan already reads clearly, the room has a better chance of performing well in use and in photographs.
Clear-span frames versus columns
Structure is where flexibility becomes real or disappears. Modern indoor arenas often use clear-span steel rigid frames spanning 150 to 300 feet without interior columns to remove obstructions and allow reconfiguration, according to planning research on indoor sports structure systems. That matters for more than athletics. It affects event setup, camera angles, sponsor visibility, and the owner's ability to change program over time.
Column-supported structures can still make sense in smaller venues or support spaces. They may simplify certain budgets and scales. But columns inserted into active zones create a permanent tax on usability. They interrupt sightlines, limit court options, and complicate every wide establishing photograph.
Here's the trade-off in plain terms:
- Clear-span steel frame: Better for long views, flexible court layouts, uninterrupted spectator sightlines, and cleaner imagery.
- Column-supported scheme: More acceptable when rooms are smaller, more compartmentalized, or not expected to host changing formats.
- Hybrid strategy: Often useful when a large main hall is paired with support bars for offices, strength rooms, classrooms, or locker areas.
Systems need zones, not leftovers
Mechanical, electrical, and plumbing design should reinforce the building's logic. Too often, ducts and conduits get squeezed into whatever volume remains after architecture and structure have taken their share. In sports venues, that shortcut becomes visible fast.
HVAC zoning should reflect actual use patterns. A court used for competition has different comfort and ventilation expectations than a strength room, a locker room, or a lobby. Lighting power should support multiple scenes, not a single blunt setting. Acoustical control should be treated as a building-scale issue, not a decorative add-on.
Practical rule: If the reflected ceiling plan looks chaotic, the room will probably sound chaotic and photograph that way too.
Early coordination prevents expensive ugliness
The ugliest problems in indoor athletic facilities are often expensive because they arrive late. A sprinkler line cuts across a clean timber or steel rhythm. A scoreboard blocks the best long axis. An air device ends up directly in the hero view. None of these issues are mysterious. They're coordination failures.
A short preconstruction checklist helps teams stay disciplined:
- Fix the long views early: Identify the primary interior perspectives before finalizing overhead distribution.
- Reserve equipment walls: Don't let storage, pads, clocks, and sponsor graphics scatter randomly.
- Separate service from spectacle: Back-of-house routes should stay efficient but visually quiet.
- Mock key ceilings digitally: Court centerline views and end-zone views reveal conflicts quickly.
A building with a strong structural rhythm often tells a stronger brand story because the visuals feel intentional. Repetition, alignment, and open spans communicate confidence. They don't need explanatory copy.
Optimizing Flooring Acoustics and Lighting
Athletes feel a room through their feet before they judge it with their eyes. That's why flooring sits at the center of performance, safety, sound, and visual character all at once.
Floors do more than carry traffic
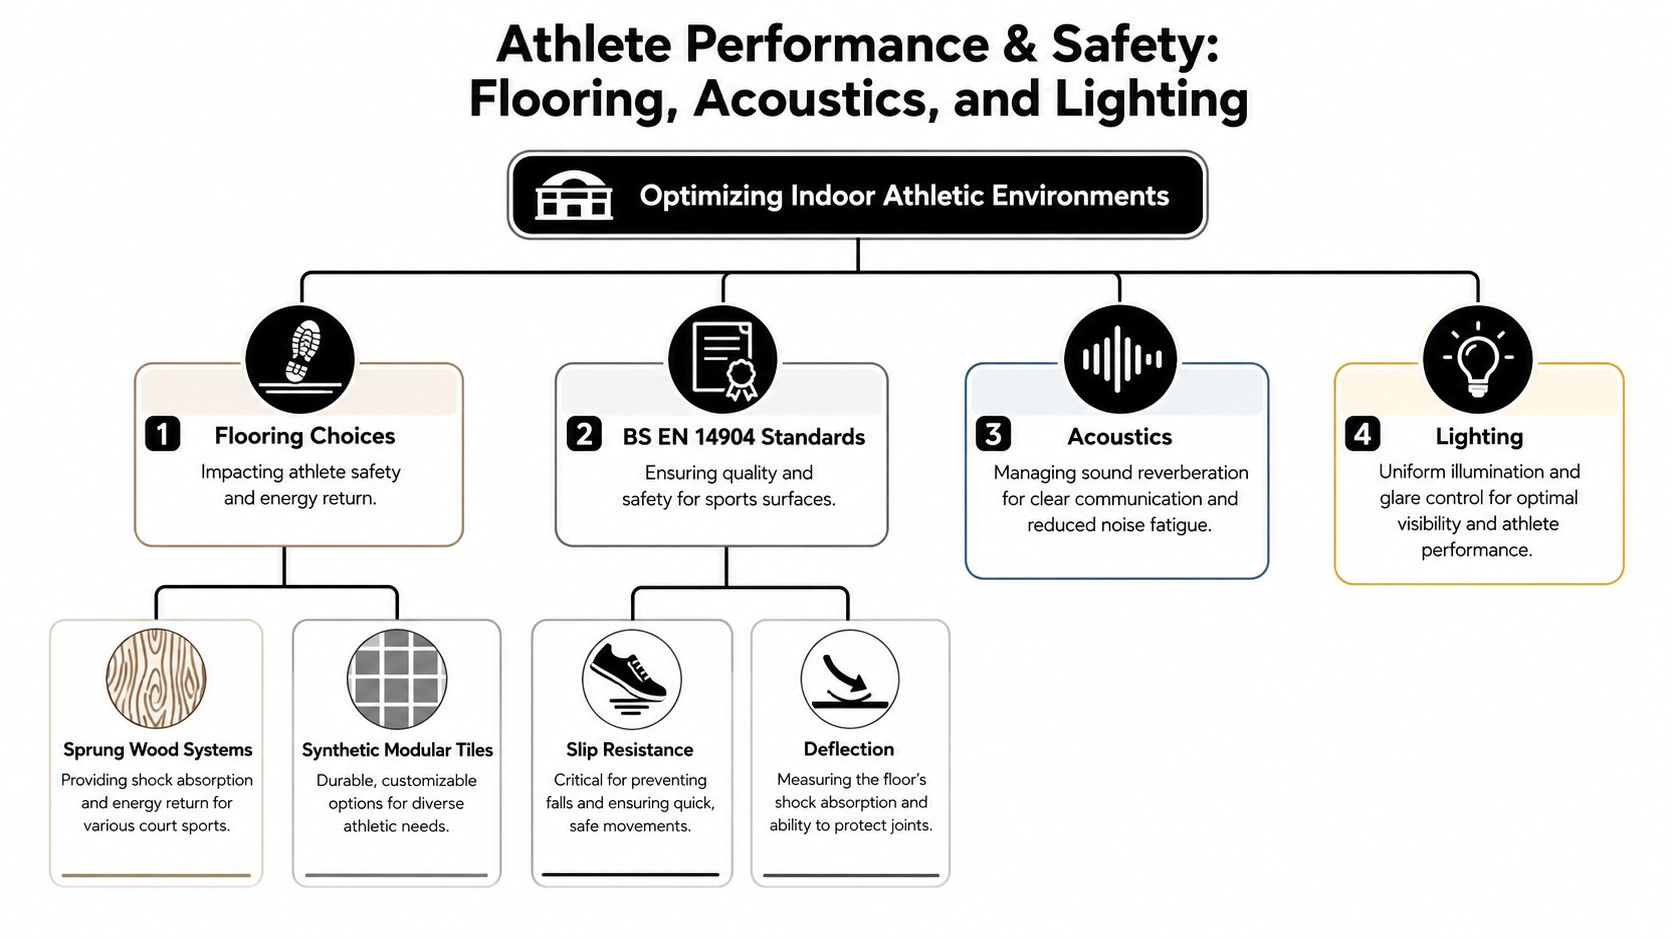
A sports floor is not just a finish. It behaves more like tuned equipment. Sprung wood systems are often chosen where players need a combination of firmness, resilience, and familiar ball response. Synthetic modular tile systems can offer durability and maintenance advantages in selected programs, especially where flexibility and rapid replacement matter.
The key concept that confuses many clients is deflection. In plain language, deflection is how much the floor gives under load. Too much, and athletes lose efficiency during jumping and running. Too little, and the floor stops protecting joints effectively.
BS EN 14904:2006 requires validated metrics for slip resistance, deflection limits, and energy absorption, according to guidance on designing indoor spaces for physical activity. That standard gives designers a useful framework: the floor should neither feel dead nor dangerously hard.
Sound control changes the entire experience
Large athletic volumes can become echo chambers fast. Hard floors, high ceilings, exposed structure, and painted block walls all bounce energy back into the room. Coaches raise their voices. Athletes miss cues. Spectators perceive the room as harsher than it looks.
Acoustic treatment isn't about making a gym silent. It's about reducing smear. You want whistle blasts, voice commands, and shoe sounds to remain legible rather than turning into a wash of reverberation.
Good strategies often include:
- Absorptive wall zones: Panels placed where impact and sound reflection can both be managed.
- Ceiling treatment where possible: Especially in training, studio, and support spaces.
- Material balance: Pair resilient flooring with enough absorptive surfaces to keep the room from sounding brittle.
For designers thinking about visual content, acoustics matter indirectly too. Rooms that feel calmer usually look calmer. People hold better posture, instructors can coach more naturally, and photographers can direct without shouting over slapback.
A specialized team can also help align fixture selection with visual goals. That's why many firms coordinate early with partners experienced in architectural lighting design services when refining interior mood and control.
A useful visual reference for the relationship between floor performance and player movement appears below.
Lighting should flatter movement, not fight it
Sports lighting has a simple job on paper: help people see. In practice, it has several jobs. It must deliver uniformity, limit glare, support vertical visibility, and preserve the architectural reading of the space. For photography, lighting also needs rhythm. Pools of brightness and random hot spots make rooms look patchy and cheap.
Locker room air management belongs in this discussion because moisture affects both safety and appearance. The same indoor physical activity design guidance states that locker rooms require 100% fresh air exchange every 45 to 60 minutes to avoid moisture and bacterial recirculation that can lead to mold and slippery conditions. In real projects, poor ventilation often shows up visually before anyone mentions HVAC. Finishes dull, corners stain, and surfaces lose crispness.
The best athletic lighting doesn't call attention to itself. It lets motion, material, and geometry read cleanly.
For photo-ready interiors, aim for simple principles: consistent fixture spacing, glare control at key viewing angles, and enough contrast to model form without turning the floor into a reflective mirror.
Ensuring Accessibility Safety and Compliance
Many owners still treat accessibility as a checklist item near the end of design. That habit produces some of the most avoidable failures in indoor athletic facilities.
The industry's expansion makes that oversight harder to excuse. Despite an 11.9% compound annual growth rate in the U.S. indoor sports facilities management market since 2020, many facilities still fail to meet accessibility standards for disabled athletes, creating systemic barriers to participation, according to clinical research on fitness center accessibility.
The common mistake
Design teams often assume a compliant route to the building solves the issue. It doesn't. Accessibility has to extend through the entire user journey. Arrival, check-in, changing, training, spectating, recovery, and emergency exit all matter.
A facility can look polished and still exclude people in obvious ways. Strength equipment may be packed too tightly. Viewing areas may isolate wheelchair users instead of integrating them with peers. Control interfaces may be mounted where some users can't operate them independently. Doors, benches, and storage layouts can all create friction.
That's why early inclusion matters. When accessibility is part of the first plan, it shapes room proportions, circulation widths, fixture placement, and staff operations. When it's delayed, teams start retrofitting around finished assumptions.
Safety is spatial, not just technical
Life safety conversations often collapse into hardware. Sprinklers, alarms, exit signs, and rated assemblies are all essential, but user safety in sports buildings starts with space. Clear boundaries, readable exits, non-conflicting circulation, and protected perimeter zones reduce risk before any device activates.
The same principle applies on the field of play. If users don't have adequate runoff space, if walls sit too close to active zones, or if support equipment intrudes into circulation, the room becomes less forgiving. Good safety planning creates buffer, legibility, and recovery time.
Consider these design habits:
- Integrate accessible viewing positions: Don't push them to leftover corners.
- Protect movement edges: Keep equipment, storage carts, and fixed elements out of active transitions.
- Simplify wayfinding: A first-time user should understand the building without needing staff rescue.
- Coordinate emergency paths with daily use: Exits should feel obvious in routine circulation, not hidden behind special knowledge.
Inclusion affects brand trust
Accessibility also shapes how a facility is perceived. A building that welcomes a wide range of users communicates seriousness, competence, and respect. That becomes part of its brand whether the owner talks about it or not.
If a disabled athlete can enter the building but can't train, recover, or participate with dignity, the design hasn't solved the real problem.
For photography and public messaging, inclusive design creates more truthful imagery. The venue can show varied users engaging the space naturally, not staged around hidden limitations.
Managing Operations Maintenance and Sustainability
Some of the best design decisions are invisible on opening day. They show up six months later when the floor still looks good, the air still feels stable, and staff can maintain the building without heroic effort.
The investment climate suggests owners understand the importance of long-term facility performance. The sports buildings market grew from $154.93 billion in 2022 to $165.36 billion in 2023 at a 6.7% CAGR, reaching $194.37 billion by 2025, according to sports building market figures compiled in industry statistics. With that much capital flowing into construction and upgrades, operations can't be treated as an afterthought.
Maintenance starts in the drawing set
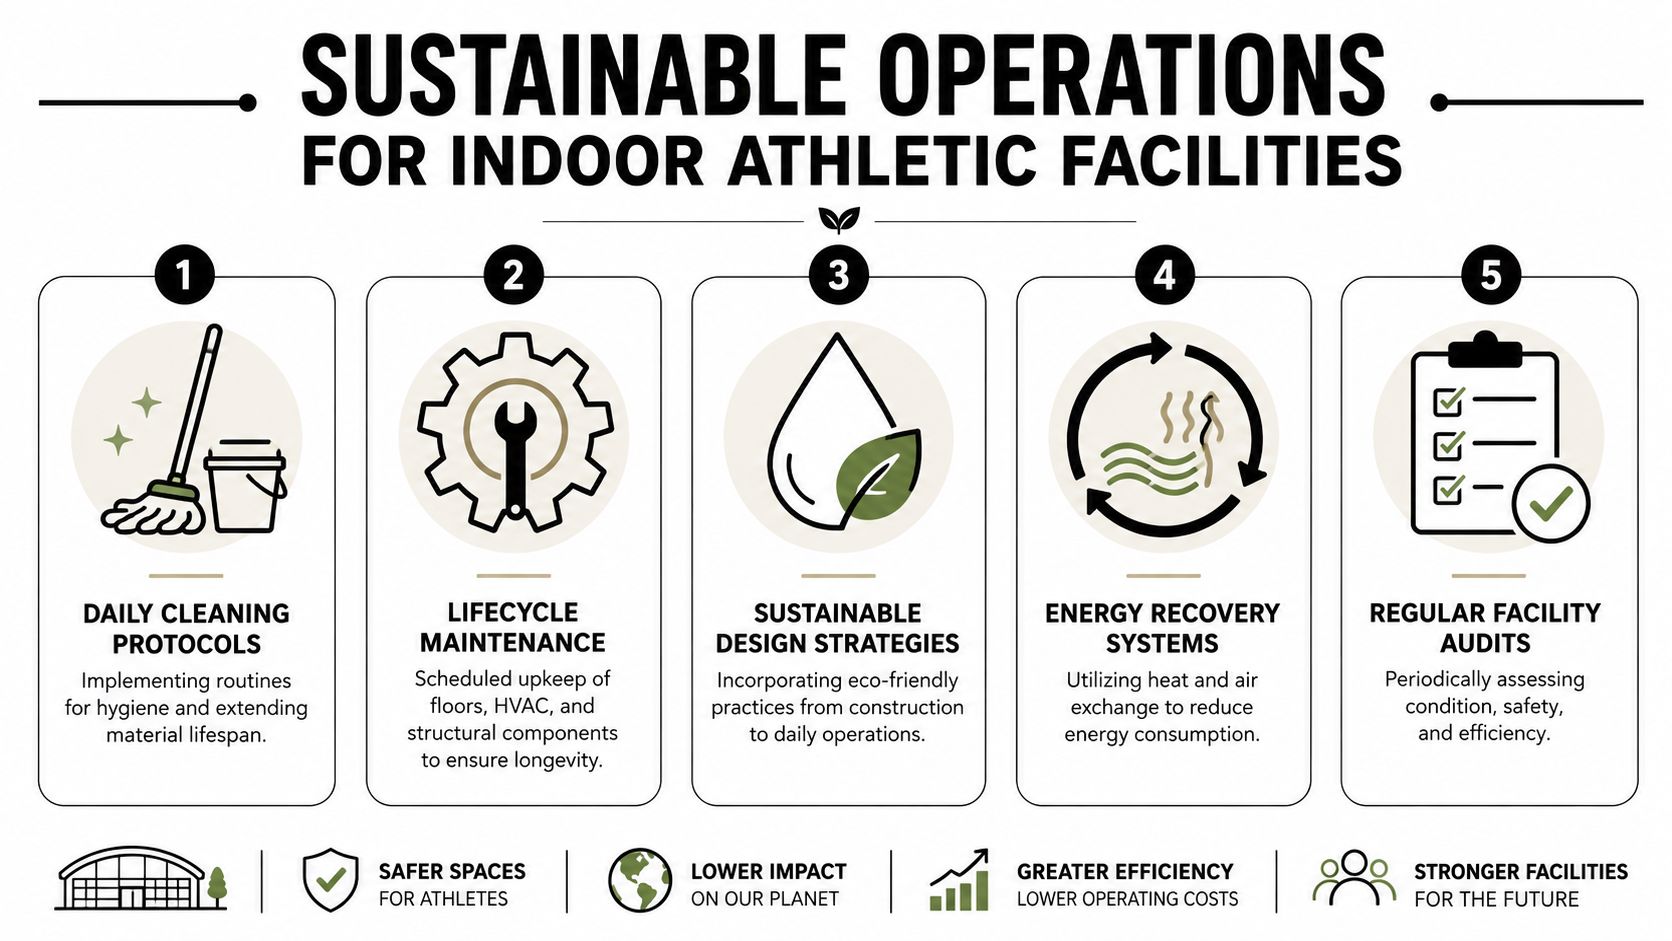
Designers sometimes talk about maintenance as a facilities issue. In reality, maintenance is designed. It's designed when you choose where drains go, how equipment is stored, which finishes absorb abuse gracefully, and whether staff can safely reach fixtures and high surfaces.
A smart operations-oriented plan usually includes short travel paths for cleaning staff, durable wall protection at high-contact zones, and enough service access to inspect systems without dismantling the room around them. Floors need cleaning protocols that protect finish performance. HVAC systems need filter access and clear maintenance zones. Structural components need periodic inspection paths that aren't improvised.
Sustainability works best when it's ordinary
The most reliable sustainable strategies are often the least theatrical. Energy recovery ventilation, durable LED lighting systems, water-conscious locker room planning, and realistic control zoning tend to outperform flashy gestures that staff won't maintain.
This matters for storytelling too. Owners often want sustainability to support their public narrative, but audiences can tell when green messaging is detached from the actual building. A facility that is easy to clean, easy to monitor, and consistent in energy use tells a more believable story than one loaded with symbolic features nobody operates well.
A practical operations framework might look like this:
| Operational focus | Design implication | Brand implication |
|---|---|---|
| Daily cleaning | Choose finishes and details that tolerate routine care | Clean visuals communicate professionalism |
| Lifecycle maintenance | Provide access to systems and replaceable parts | Reliability supports long-term reputation |
| Ventilation and lighting efficiency | Use controllable systems matched to occupancy | Sustainability claims feel credible |
| Water use in support areas | Detail locker rooms and wet areas carefully | Stewardship becomes visible in user comfort |
| Regular audits | Make conditions easy to inspect | Consistency strengthens trust |
Why this affects photography
Poorly maintained buildings photograph badly long before they fail technically. Scuffed corners, cloudy fixtures, curling floor edges, and stained diffusers flatten the perceived value of the whole project. By contrast, a well-run facility gives photographers what they need: clean surfaces, predictable lighting behavior, and spaces that look used but not neglected.
Owners don't preserve visual quality with a photo shoot. They preserve it with operations.
That's why sustainability and maintenance belong in the same conversation. Both are really about stewardship. They extend asset life, reduce disruption, and help the building keep telling the same quality story years after opening.
Visual Storytelling and Case Studies
A finished facility only becomes persuasive to outsiders when someone can see what makes it special. That's where staging and photography turn design intent into something legible.
In a university gym renovation, the strongest images usually come from restraint. Staff clear portable equipment, align court accessories, lower visual noise at scorer tables, and time the shoot so the room has life without feeling crowded. The shot list often starts wide, then moves to structural rhythm, floor detail, locker room material transitions, and moments where branding appears in proportion to architecture. The goal isn't to make the building look busier. It's to let viewers understand hierarchy and purpose.
A commercial wellness studio often needs the opposite approach. Because the space is smaller and more experience-driven, the camera benefits from selective occupation. One instructor, a few participants, controlled props, and a carefully chosen lighting scene can show atmosphere without confusion. Mirrors need testing. So do reflective floors and screens. The final set usually mixes empty architectural frames with lightly directed human presence so the brand feels lived-in rather than staged.
A staging checklist that actually helps
- Edit the room first: Remove bins, temporary signs, loose cords, and anything that reads as accidental.
- Choose a story per frame: One image can show scale. Another can show intimacy. Don't force both into every shot.
- Coordinate apparel and activity: User clothing and movement should support the palette and purpose of the space.
- Watch the perimeter: Most distracting elements live at edges, not in the center of the frame.
For teams refining how buildings are documented and presented, thoughtful photography storytelling for brands and spaces can help align architectural intent with marketing use.
The best collaboration happens when architects, operators, and photographers agree on what the images need to prove. Is the key message flexibility, community, premium finish quality, or training focus? Once that's clear, staging becomes a design exercise, not a cleanup exercise.
If you need images that communicate the design intelligence behind indoor athletic facilities, Jimmy Clemmons Photographer creates architectural and brand-focused photography that captures structure, atmosphere, and user experience with editorial precision.