

The most popular advice about the real estate development process is also the most misleading. Pick a good site, get it approved, finance it, build it, and lease it up. That list sounds orderly, but it hides the question that decides whether money is safe. What can you prove today?
A rendering isn't a building. A permit isn't a start. A finished room isn't legal occupancy. When teams treat those milestones as interchangeable, they announce progress they can't document, budget for dates they don't control, and publish photos that promise more than the paperwork supports.
Read development as a pipeline of proof instead. Each stage produces a document, changes the risk, and calls for a different picture of the project.
A Pipeline Not a Single Construction Event
Say a developer unveils a polished rendering and calls the project underway. The land may be under contract, the loan may not be closed, and no permit may exist. Nothing dishonest has happened yet, but the audience has already pictured a finished building. That gap is where schedules, budgets, and credibility get lost.
Development works more like a relay where the baton is a document. The sequence runs from site control to feasibility, entitlement, financing, building permit, start, construction, and legal occupancy. Each handoff changes what the team can truthfully say.
Five Places to Measure Progress
The Census Bureau's New Residential Construction program tracks five stages for privately owned residential construction. Those stages are building permits authorized, permits issued but not started, housing starts, units under construction, and completed units. Its Building Permits Survey has collected permit activity monthly and annually since 1959, and more than 99% of privately owned residential buildings constructed are in jurisdictions that issue building permits.
That long record matters because a permit confirms authorization only. It doesn't prove work has begun. Financing, redesign, contractor availability, market conditions, or missing infrastructure can still stop the project after approval.
December 2025 U.S. housing pipeline at annualized rates
| Stage | Seasonally adjusted annual rate |
|---|---|
| Building permits authorized | 1,448,000 |
| Housing starts | 1,404,000 |
| Completions | 1,525,000 |
The Census Bureau's December 2025 New Residential Construction release reports those annualized rates, not exact unit counts for the month. It also estimates 1,425,200 housing units authorized by permits during all of 2025, down 3.6% from 1,478,000 units in 2024. Permits show future potential supply, while completions show delivered inventory.
Financing follows the same stage logic. Lenders release construction funds against documented progress, so understanding construction loan draw schedules helps you connect each draw to inspections, work completed, and the next proof document instead of treating the loan as one lump sum.
Stages Stakeholders and Deliverables at a Glance
Find your current row first. Don't start with the announcement, the photo shoot, or the completion date you hope is true. Start with the document that shows where the project stands.
Stages from site control to stabilization
| Stage | Who leads | Proof of progress |
|---|---|---|
| Site control | Developer and broker | Option, purchase agreement, or deed |
| Due diligence and feasibility | Developer with survey and environmental consultants | Title, survey, Phase I ESA, and residual appraisal |
| Entitlement | Planner, land-use counsel, and review boards | Approved zoning or site plan |
| Design and building permit | Architect, engineers, and building department | Issued building permit |
| Financing close | Sponsor, lender, and equity | Closed loan and equity commitments |
| Construction | Contractor and owner's representative | Starts, inspections, and draw reports |
| Occupancy and stabilization | Building officials, leasing, and management | Certificate of occupancy plus lease-up or sale |
How to Read the Table
Treat planning bands as ranges for judgment, not promises to investors. Due diligence belongs near the beginning because title, survey, environmental review, and the first residual appraisal decide whether a design budget is justified. A team that commissions polished architecture before it knows the site constraints may be paying to draw a project that cannot be built.
Entitlement is the stage most likely to slip. You can't compress a public hearing, a traffic study, or a utility review by asking the design team to work weekends. Other people control those calendars, and their questions can change density, access, parking, or massing.
Financing often overlaps design in real life, even when a table lists it after permitting. A loan can close once approvals, costs, and equity commitments give the lender enough confidence. Construction then runs on a different clock depending on whether you're building low-rise housing, a high-rise, or renovating while occupants remain nearby.
During due diligence, aerial imagery can help the team read boundaries, access, drainage patterns, and neighboring uses before field work is complete. Used carefully, drone photography for site surveying supports the survey conversation, but it doesn't replace the licensed survey or title work that proves control and buildable area.
Practical rule: Name the proof document for your current stage, write its date beside it, and identify the person who holds the signed copy.
When the Sequence Loops Back
Projects don't always move in one direction. A refinance sends the owner back toward due diligence because a new lender tests title, value, environmental risk, and income again. A change of use may return to entitlement, or it may only affect the final certificate if the physical work stays limited and the jurisdiction treats occupancy as the controlling issue.
Occupancy also isn't the end of development. After the certificate, the team still has to lease, sell, operate, and stabilize income. That's why stabilization belongs in the table. A legally open building with weak absorption is delivered, but it hasn't yet become the asset the underwriting promised.
Residual Land Value and the Capital Stack
Start with the planning appraisal, not the construction budget. Before you bid on land, test what the site can legally and realistically support. A cheap parcel with no credible path to consent isn't cheap. It's an option on a political and technical argument.
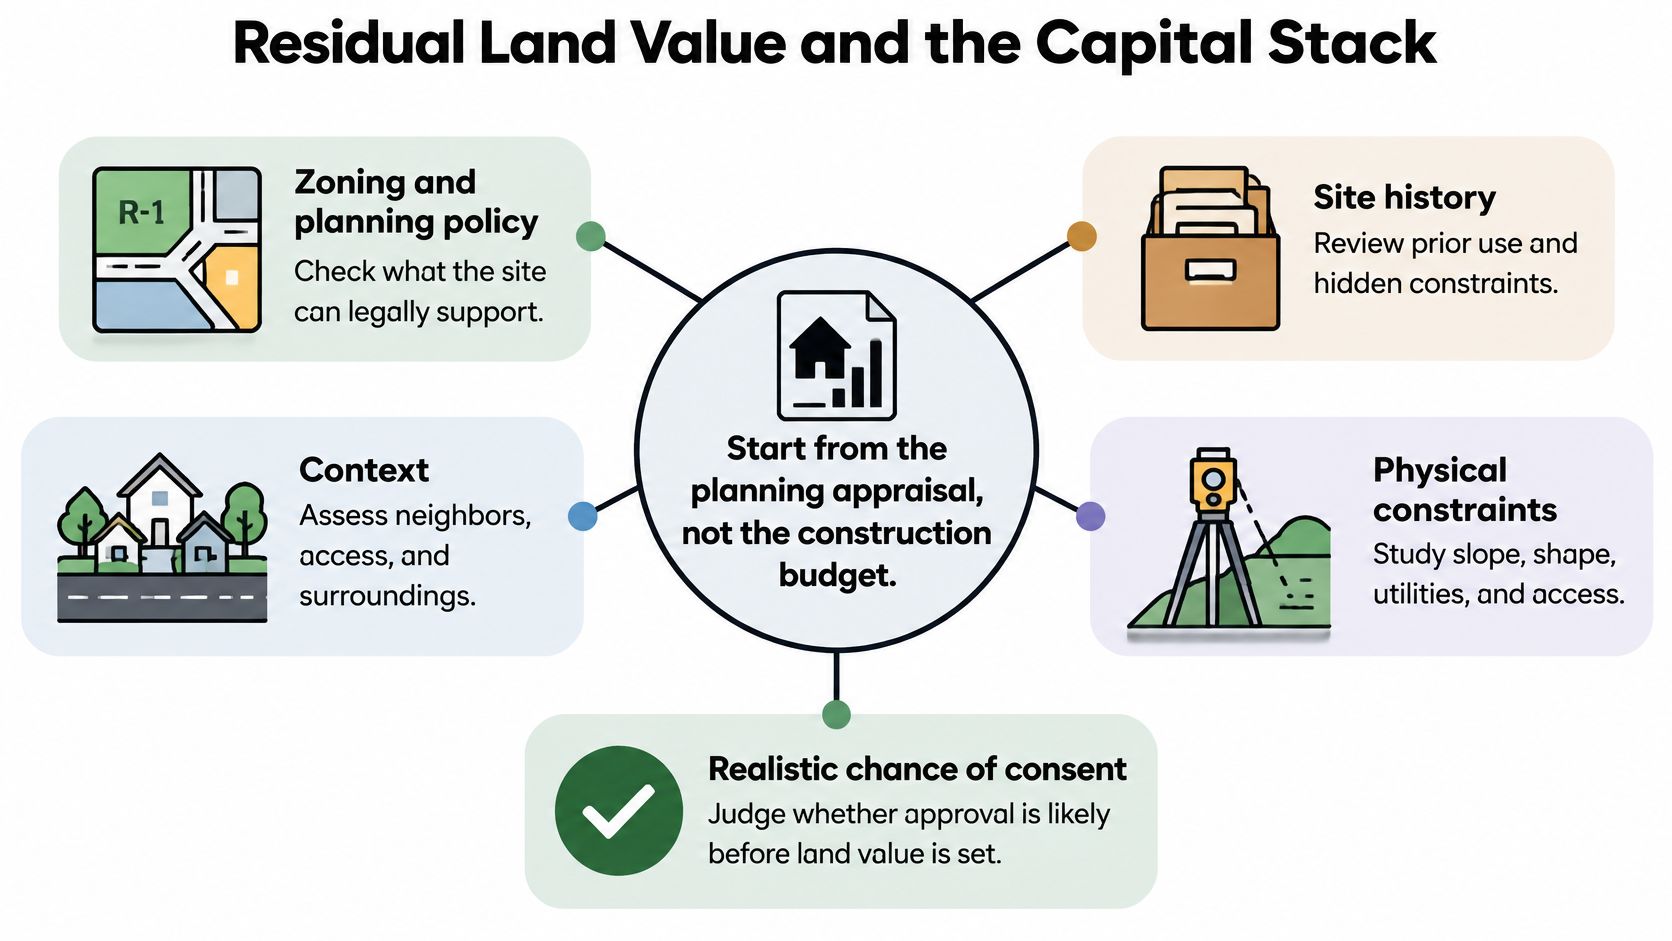
The RICS guide to valuation methods describes a development appraisal beginning with zoning or planning policy, site history, local context, physical constraints, and the probability of securing consent. Once you've identified the highest-value use that's permitted or realistically approvable, you can price the land with the residual method.
The Subtraction That Sets the Land Bid
Pricing a dinner by what remains after the kitchen, the room, and the tip are paid offers a useful comparison. Start with gross development value, usually called GDV. Subtract construction and professional costs, statutory charges, financing costs, contingency, and the developer's required profit. What remains is the maximum supportable land price.
Cause and effect runs straight through that subtraction. Higher achievable rents or sales prices raise GDV, which raises the amount the project can pay for land. Approval delays, cost inflation, higher interest rates, or reduced density push the other way. They reduce the residual even if the design hasn't changed.
Say the base case supports a certain land bid. If build costs rise, that increase doesn't disappear into a general contingency forever. It either reduces profit, forces a redesign, requires more equity, or proves the original land price was too high. The residual makes that trade visible before closing.
Five Sensitivity Tests Before Acquisition
RICS warns that residual outputs are highly sensitive to assumptions, so don't rely on one feasibility case. Test these five inputs before acquisition:
- Rent or sale price: Reduce the revenue assumption and see whether the bid still clears required profit.
- Build cost: Raise hard costs to reflect redesign, labor pressure, or material movement.
- Programme length: Add approval and construction time, then recalculate holding and financing costs.
- Financing rate: Price the project at a higher rate than the first optimistic quote.
- Exit yield: Test a softer valuation at sale or refinance, especially for income-producing assets.
Set the maximum bid from a downside case that still preserves the required return. Then cross-check the residual against comparable land transactions. That second check matters because an internally optimistic model can talk a site up without any buyer in the market agreeing with it.
A single base case is a forecast. A downside bid is underwriting.
Where Debt and Equity Sit
The capital stack rests on the same number. Lenders underwrite completed value, cost certainty, and the exit. Equity accepts the risks the residual has tried to price, including delay, lease-up, and cost overruns, and it expects to be paid for taking them.
If the loan is sized from an optimistic residual, the first approval delay can break the structure. Interest accrues longer, revenue starts later, and the land basis stays fixed. Your goal before acquisition is simple. Sketch one credible base case, one downside case, and the highest land price the downside can still support.
Approvals That Sit on the Critical Path
Permitting isn't paperwork after the hands-on work. It's a workstream with its own duration, dependencies, and owners. While the file waits, interest, taxes, insurance, professional fees, and market exposure keep running.
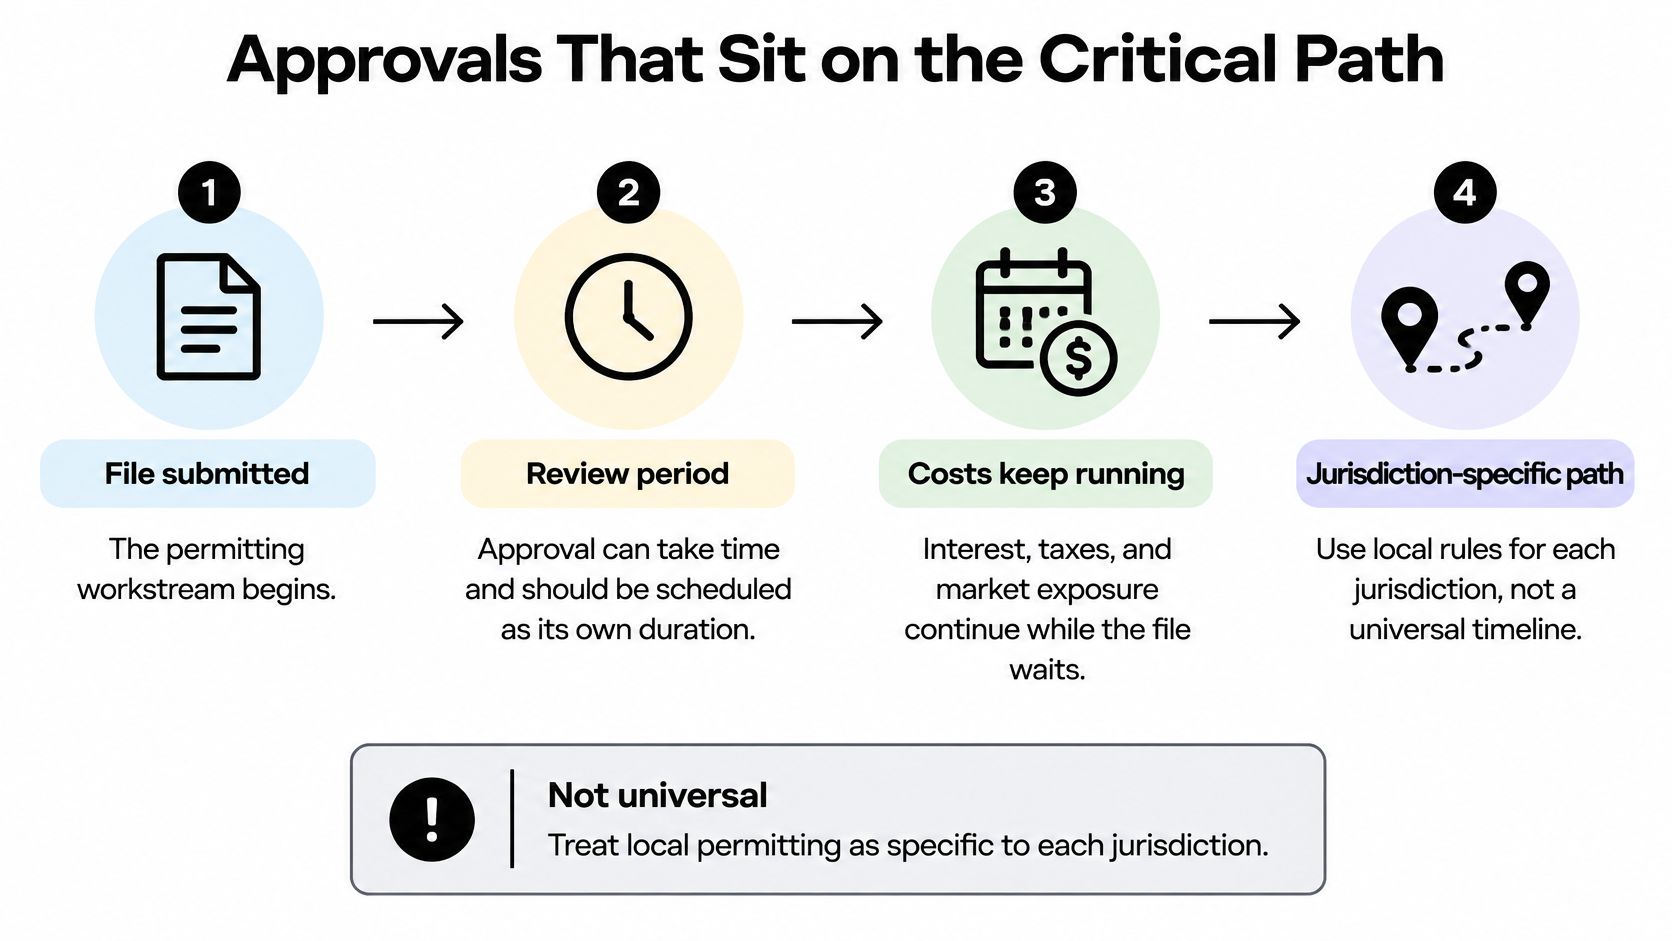
World Bank construction-permitting case data in Doing Business case documentation includes one process requiring 150 days for a location permit and a further 80 days for a construction permit. Another required 45 days for a location permit and 21 days for final inspection and occupancy approval. Those are jurisdiction-specific examples, not universal benchmarks. The lesson is the spread.
Five Scheduling Moves
- Start with a pre-application review: Meet the jurisdiction early, write down the consent probability, and record the objections most likely to change the design.
- Order technical work before design freeze: Commission surveys and environmental, traffic, drainage, and utility studies while the team can still respond without redrawing everything.
- Map approval dependencies: Connect land, environmental, utility, traffic, fire, and building approvals so a late utility decision doesn't ambush the building permit.
- Keep a permit-risk register: Give every unresolved item a named owner, a next action, and a decision date.
- Tie contingency to uncertainty: Don't give an unentitled site the same completion assumption as a permitted, shovel-ready site.
Design choices belong in that register too. Exterior openings affect energy, fire, egress, and envelope reviews, so early research into choosing materials for custom windows can help the design team discuss performance and detailing before specifications harden into permit revisions. The point isn't to select finishes prematurely. It's to avoid introducing a material or assembly late that forces new calculations, drawings, and review cycles.
Put Environmental Review on the Same Path
A Phase I Environmental Site Assessment examines historical and current uses to identify recognized environmental conditions during acquisition or predevelopment. The U.S. Environmental Protection Agency revitalization guide identifies ASTM E1527-13 as the generally accepted practice for conducting a Phase I ESA. Historical records and site reconnaissance shape that report.
Don't treat the result as a file-and-forget exercise. A recognized condition can alter cleanup cost, financing, schedule, and land value. If further investigation is required, the entitlement and construction calendars may both move.
An unentitled site and a permitted site are different projects for a lender. They're different projects for a contractor too. Your programme should say so plainly, with approvals drawn as activities on the critical path rather than squeezed into a hopeful gap between design and mobilization.
Decision Gates When Feasibility Slips
A permit can be ready while the project is no longer viable. Hearings may go well and reviewers may respond constructively, yet slower rent growth, high interest costs, rising insurance, or construction bids can weaken the return. Development is a pipeline of proof: each decision depends on whether the numbers and the approved scope still support the next step.
What Delayed Projects Reported
The September 2025 NMHC Quarterly Survey of Apartment Construction and Development Activity found that 46% of surveyed developers experienced construction delays in September 2025. Among delayed developers, 83% cited economic feasibility, 61% cited economic uncertainty, and 52% cited permitting, entitlement, or professional services.
Why delayed multifamily projects stalled in September 2025
| Reported cause | Share of delayed developers |
|---|---|
| Economic feasibility | 83% |
| Economic uncertainty | 61% |
| Permitting, entitlement, or professional services | 52% |
These figures show why an approval alone cannot resolve a stalled project. Faster reviews won't restore a return if rents, rates, insurance, labor, or construction costs have changed the underwriting. Decision gates give the team set points to retest the deal before committed costs narrow its choices.
Three Gates in Order
Gate one comes before land goes hard. Recheck the residual land value against the required profit. If the downside case no longer supports that return, don't close. Losing earnest money can hurt, but an overpriced site carries its loss into every later decision.
Gate two comes during entitlement. If the project only meets its target with more density, cheaper specifications, fewer amenities, or a different unit mix, start redesign before the scope becomes embedded in marketing images, leasing language, or investor updates. Those materials should reflect the current proposal, not a scheme the numbers can no longer support.
Gate three comes before construction starts. Refresh the budget, financing rate, schedule, and revenue assumptions. A permit means the project has permission to build; it does not mean construction has begun or that the finished building will meet the original financial case. If the updated deal still misses its hurdle, pause rather than treating approval as an obligation to proceed.
Write the Triggers Down Early
Set thresholds before the next decision point. They might include a build-cost increase that exceeds the downside case, rents falling below the underwriting floor, a financing rate above the tested ceiling, or an approval condition that removes enough density to change the residual. A threshold only guides action if the owners agree in advance what happens when it is crossed.
A scope change also changes what the project can truthfully show. Architects may lose scope, contractors may rebid work, and consultants may revise reports. Images of the former scheme can become misleading as soon as the approved concept changes.
Keep a one-page gate log in the project file. For each major risk, record the assumption, threshold, owner, and retest date. That record connects the decision to the evidence available at the time, rather than leaving the team to rely on a vague explanation that conditions changed.
Closeout Proof and Photographs for Each Milestone
Two hypothetical projects show why closeout confuses people. A mid-rise apartment building looks complete from the sidewalk, but one specialty inspection remains open. A two-story addition beside an older campus building has finished interiors, yet the final survey and fee reconciliation aren't done. Both can look ready in photographs. Neither is automatically ready for occupants.
The photo below belongs with that distinction between visual progress and documented completion.
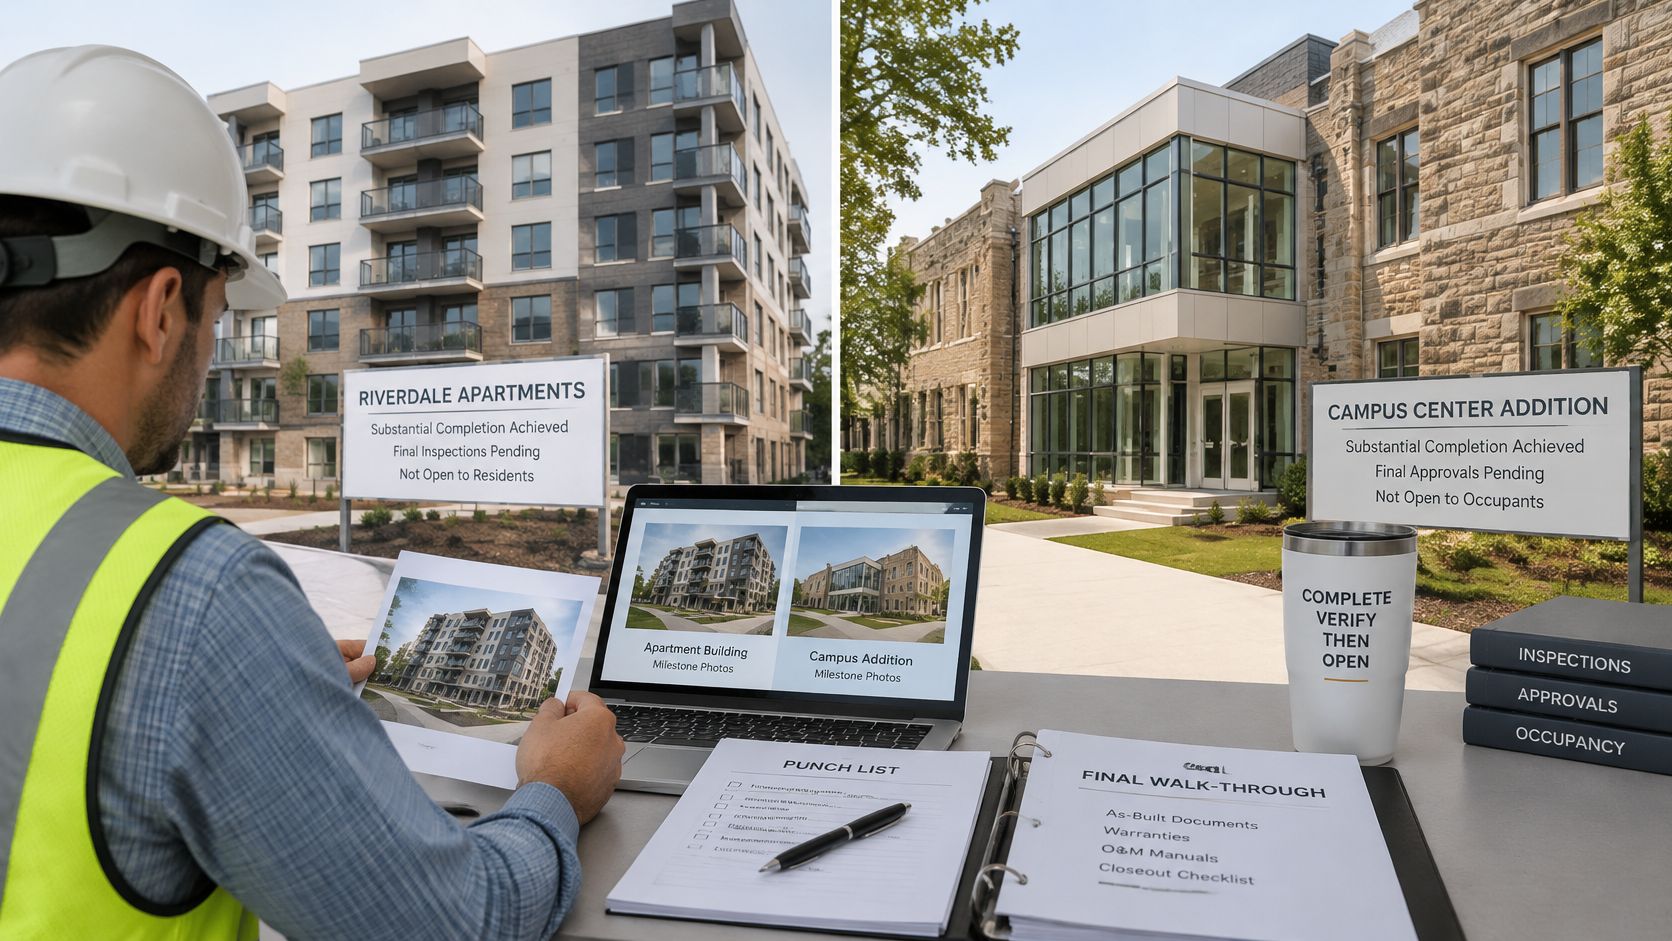
Substantial Completion Is Not Occupancy
Substantial completion describes physical progress. A certificate of occupancy grants legal permission to use the building. Those are different events. The Chicago certificate of occupancy guidance requires one for permitted work involving construction or substantial alteration of four or more dwelling or sleeping units, or more than 10,000 square feet of nonresidential occupancy. The applicant must schedule and pass inspections as construction progresses, submit an application as work nears completion, complete required fire-related inspections, pay outstanding inspection fees, and obtain the certificate before occupying the building.
Other jurisdictions may separate certificates by project type. New construction or a change of use may require a certificate of occupancy, while a remodel, renovation, or shell building may require a certificate of completion. Large projects often need separate construction, plumbing, electrical, and elevator sign-offs, plus a final survey, cleared violations, and closed applications.
That means one missing inspection can block leasing after scaffolding is gone and interiors are clean. Track closeout documents with the same discipline used for concrete placement or steel delivery. Site teams reviewing examples of finished scopes, including concrete installations around Atlanta, should still separate visible completion from inspection acceptance, because a placed slab or polished surface doesn't close the permit by itself.
Progress photography has a practical role here. Dated site images help owners, lenders, and contractors connect draw requests to visible work and spot missing scope before final inspections. That is one reason construction progress photos matter as project records, not just marketing assets.
The video below offers another view of how milestone documentation supports decisions during delivery and closeout.
Three Honest Photo Sets
Which photographs belong to which milestone
| Milestone | What it proves | Photo set | Caption rule |
|---|---|---|---|
| Approved concept | Design intent only, with no built work | Renderings and concept sets for investors and boards | Label as design, never as built |
| Active construction | Work in progress and site logistics | Scale, structure, and site photos for lenders and contractors | Caption with the date and work stage |
| Completed asset after certificate | Legal occupancy has been issued | Light, materials, and new work beside existing fabric | Publish only after the certificate allows use |
An approved-concept set helps investors and boards judge intent. Label every rendering as design so nobody mistakes it for existing conditions. An active-construction set documents scale, structure, access, staging, and safety for lenders, contractors, neighbors, and owners. It should look like a workplace because that's what it is.
A completed-asset set comes after occupancy is legal. Then leasing and editorial teams can trust images of daylight, materials, circulation, and the relationship between new work and existing fabric. The apartment project can be shown as an address. The campus addition can be shown as part of daily life.
Match the caption to the milestone. Never publish a construction photograph as a finished building.
Match the Story to the Milestone You Can Prove
Choose one sentence that's still true. We control the land. We're entitled. We hold a permit. We've started. We may legally occupy. If the sentence and the pictures disagree, fix the pictures before the announcement.
Run the Five-Step Check
- Proof document in hand: Confirm the signed or issued document for the current stage is dated and filed.
- Numbers still clear the gate: Retest the latest residual or construction budget against the threshold for this stage.
- Open items assigned: List inspections, unresolved fees, open applications, and violations with a named owner for each.
- Captions tell the truth: Label concepts as design and construction images as work in progress with a date.
- Certificate issued for finished claims: Don't call an asset complete until the jurisdiction's occupancy or completion certificate allows use.
Large projects need that discipline across architects, contractors, leasing teams, owners, and photographers. Guidance on hiring photographers for large developments is most useful when the commission begins with the milestone to be proven, not with a generic shot list. Our current focus is Architectural Photography and Corporate Brand Content, so the visual question stays tied to the built environment and the story an organization can support.
There's a plain trade-off. A story that outruns the certificate creates corrections, awkward lender questions, and tenants who expected access too early. A story tied to proof travels safely. You can share it with investors, public officials, future occupants, and the surrounding community without walking it back.
Keep the milestone sentence in the project file. Update it only when new proof arrives. That habit won't make development linear, but it will keep everyone describing the same project at the same stage.
If you're preparing an approved concept, active site, or completed asset for publication, we can help you build an image set that matches the milestone you can prove. Visit Jimmy Clemmons Photographer to discuss architectural photography and corporate brand content for your next development announcement.