
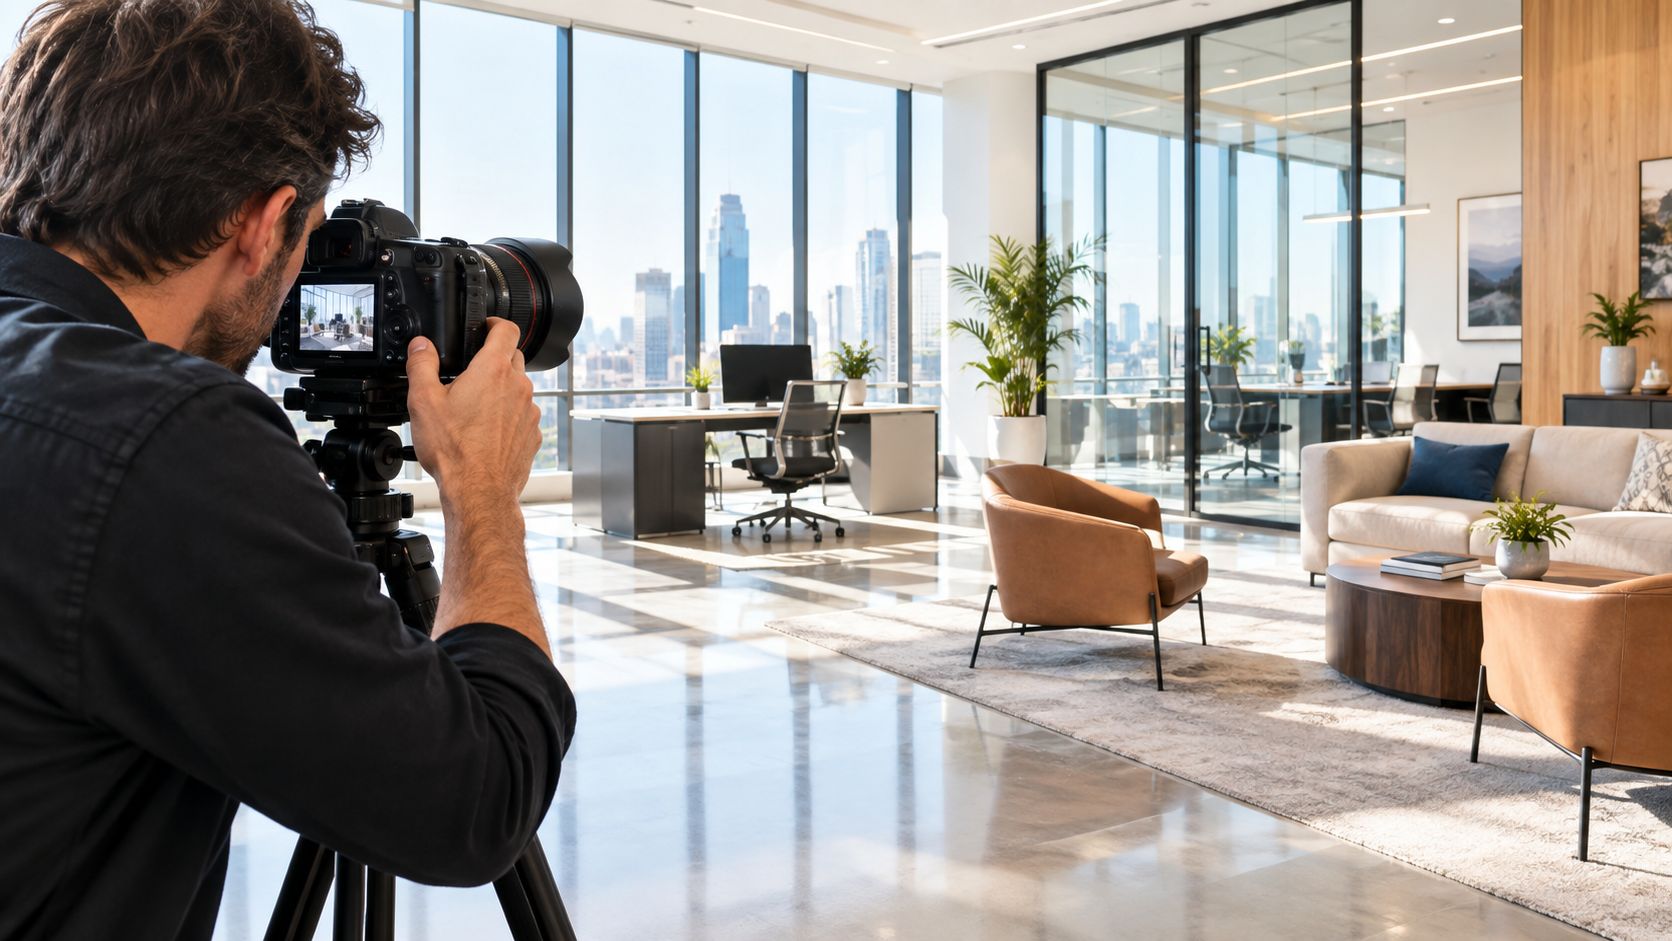
In the selective office market, professional photography is a tool, not an expense. With U.S. office vacancy at 22.64% in the first quarter of 2025, strong visuals need to prove how a building works, not merely show how attractive it looks.
A prospective tenant may be comparing several commercial real estate offices from a laptop between meetings. They'll notice the lobby, the windows, and the polished finishes, but their real questions are less visible: Can a visitor find the suite easily? Will a team collaborate without fighting for a room? Does the technology look ready for hybrid work? Can the floor plate adapt as headcount changes?
Those questions determine whether an image creates confidence or just fills a listing gallery. The most useful photography documents the tenant experience as a working system, including arrival, circulation, light, acoustics, connectivity, meeting spaces, amenities, and the relationship between occupied and support areas.
Why Visual Documentation Decides Office Leasing
A leasing prospect often forms an opinion before a broker says a word. The first image might be a lobby, a street-facing exterior, or a conference room with a clean view through the glass. If the sequence is weak, the prospect may never reach the floor plan. If the sequence is thoughtful, the images begin answering practical objections before the tour.
The market makes that first impression more consequential. U.S. office vacancy reached 22.64% in the first quarter of 2025, rising 34 basis points from the previous quarter. The same market report identified approximately 31 million square feet of existing office inventory in its tracked dataset and 19.9 million square feet under construction. National deliveries totaled fewer than 45 million square feet in 2024, compared with a 10-year average of roughly 70 million square feet, and the first quarter of 2025 marked the seventh consecutive quarter with net deliveries below 10 million square feet, according to the first-quarter office market dynamics report.
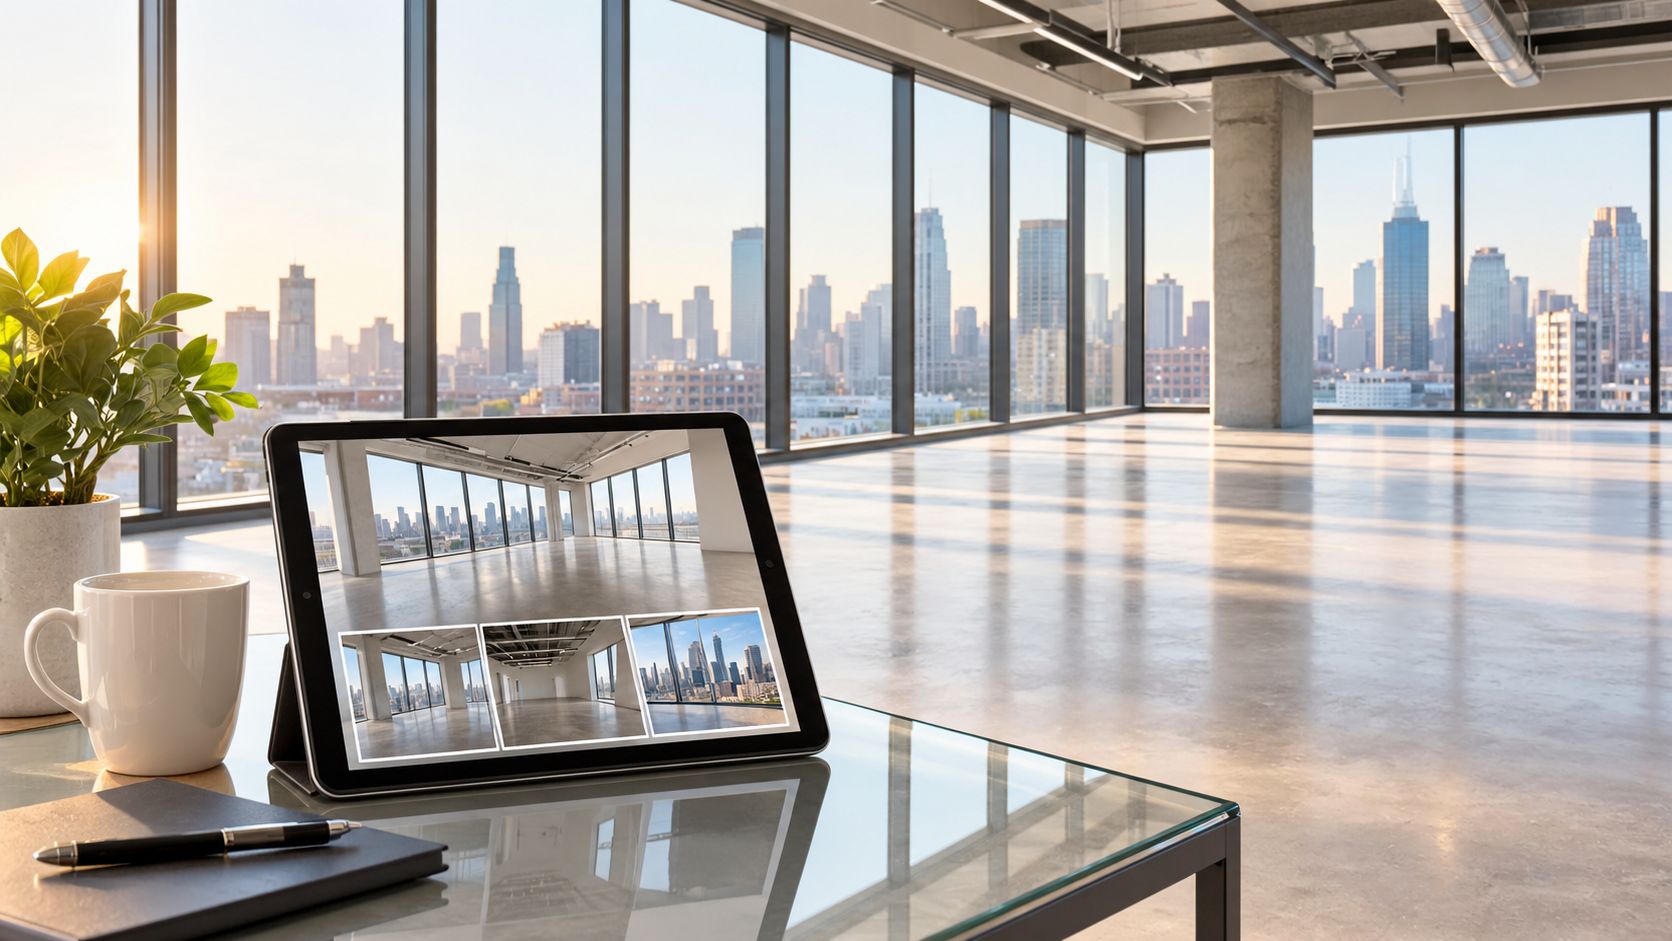
Images now carry operational information
Older property photography often treated the building as a backdrop. A wide lobby frame, a few empty offices, and an exterior at dusk were considered enough. That approach fails when tenants are evaluating flexibility, building quality, and the likely experience of bringing people back into the workplace.
A strong image set reduces friction by showing what a written listing cannot prove easily:
- Arrival clarity: A visitor can understand the route from sidewalk or parking area to reception.
- Workplace usability: The viewer sees the relationship between desks, meeting rooms, circulation, and informal collaboration areas.
- Building confidence: Materials, lighting, maintenance, and infrastructure look intentional rather than concealed.
- Adaptability: A floor plate appears capable of supporting more than one tenant configuration.
The photographer's job isn't to make an empty office look busy. It's to show enough spatial evidence that the viewer can imagine using it without being misled by a staged scene. For acquisition teams, that visual evidence can sit alongside a checklist for commercial property investors, helping connect presentation with questions about condition, operations, and future positioning.
Professional documentation also supports the economics of attention. A broker can reuse coherent images across listings, proposals, offering materials, social channels, and tenant presentations. Guidance on the ROI of professional photography is useful here, but the practical test is straightforward: does every photograph help a prospect decide whether the building fits?
Practical rule: If an image only proves that a room is empty, it hasn't done enough leasing work.
Shot Types That Prove Usability
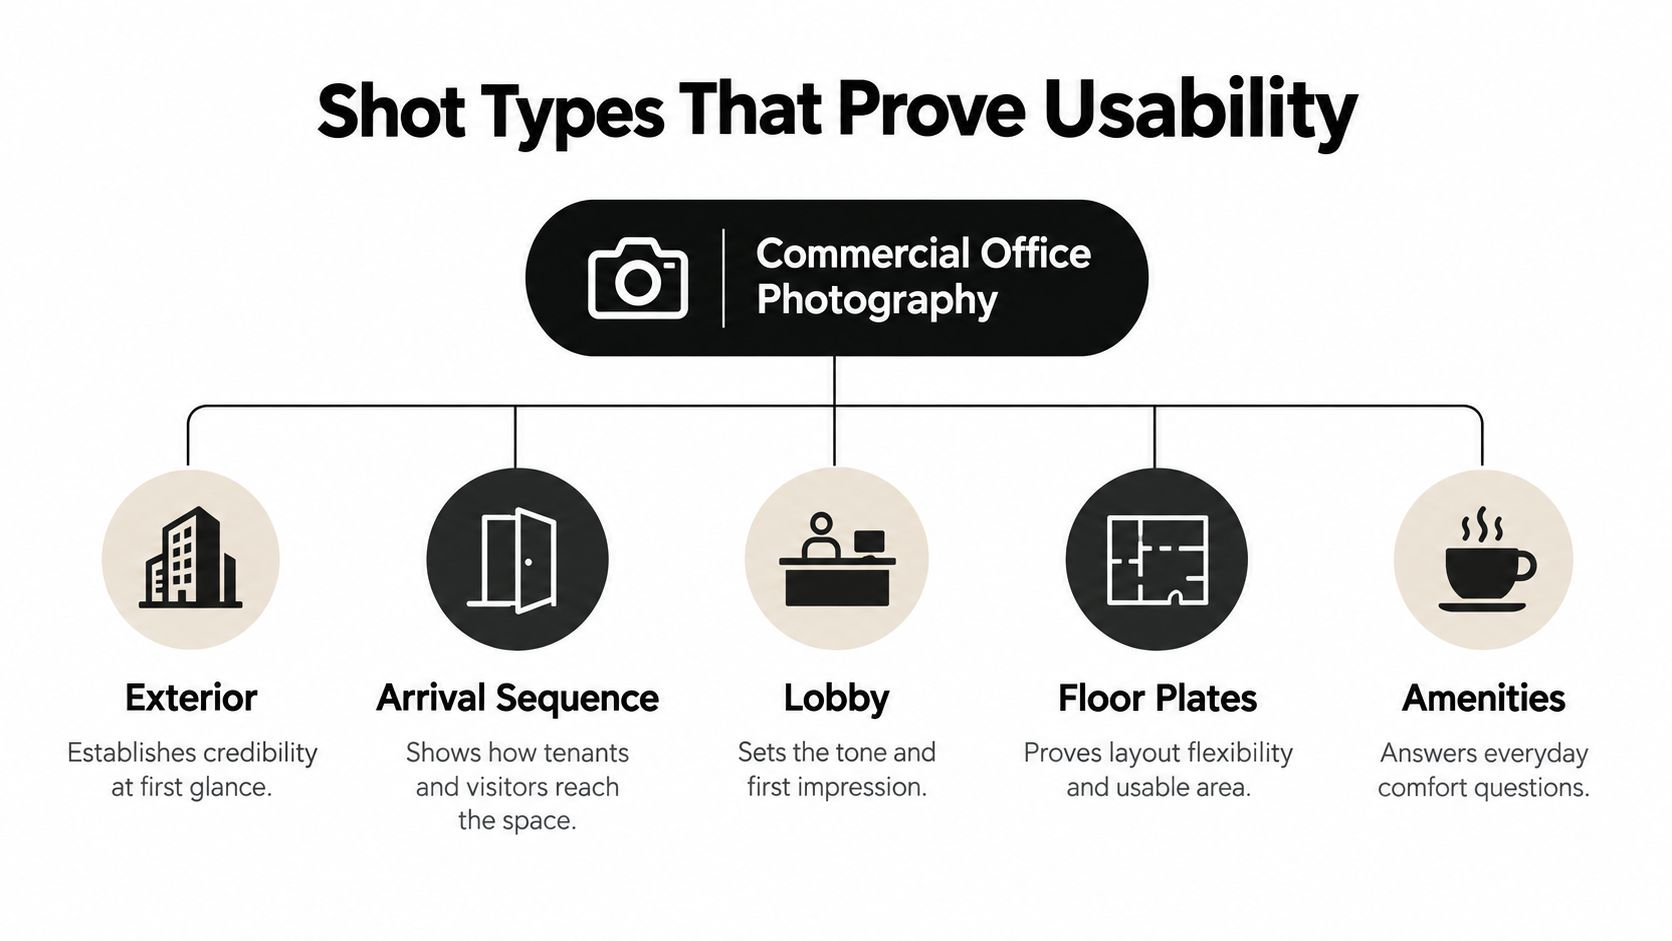
A commercial office photography plan should begin with tenant questions, not room counts. Each shot category needs a job. The exterior establishes context, the entrance explains access, the lobby sets expectations, and the interior sequence demonstrates whether the building can support the way people work.
Start with the sequence, not the hero frame
Exterior views should show more than a handsome facade. Include the relationship to the street, neighboring buildings, parking or transit approach, signage, and the condition of the entry. A dramatic angle can attract attention, but a level view that clarifies scale often does more for a tenant deciding whether the building feels accessible and credible.
Arrival images answer a question many listings ignore: what happens after someone reaches the property? Photograph the path from the main entrance to reception, elevators, security points, and the available suite. Keep wayfinding visible when it helps. A tenant should be able to understand the experience of a first-time visitor.
Lobby photographs work best when they show proportion, seating, reception, lighting, and material transitions together. Avoid turning the desk into a product shot. The lobby is evidence of management standards, visitor comfort, and the tone a company will present to clients.
Floor-plate views need context. Wide-angle images can make a narrow room appear generous, while a polished empty suite can conceal awkward columns, poor daylight distribution, or a difficult route to shared rooms. Use connected viewpoints, visible thresholds, and, where appropriate, a person or carefully placed furniture to establish scale.
Amenities should appear as working infrastructure rather than decorative props. Show how a kitchen relates to seating, how a lounge supports informal meetings, and how meeting rooms connect to circulation. A room with a screen, camera, power access, and acoustic treatment communicates more than a spotless table.
Details reveal the standard behind the image
Close views of hardware, flooring transitions, lighting controls, door alignment, millwork, and ceiling treatment can support claims about maintenance and finish quality. They shouldn't become a catalog of materials. Select details that explain comfort, durability, accessibility, or the building's design logic.
A useful collection of must-have portfolio shots can help structure the assignment, but commercial real estate offices require a more specific question at every setup: what uncertainty does this frame remove?
The Shoot Workflow From Scouting to Delivery
Good images usually reflect decisions made before the camera arrives. The property manager knows where access becomes difficult, the broker knows which suite is being positioned, and the photographer knows that daylight, occupancy, and construction conditions can change the story within a few hours.
Research determines what deserves time
Before the shoot, review plans, listing copy, renovation notes, tenant profiles, and the intended marketing channels. Identify the building's strongest proof points and its likely objections. A premium repositioning needs a different sequence from a practical suburban suite, and a landlord seeking several smaller tenants needs more layout evidence than a single-occupier campaign.
The site visit should also identify what cannot be fixed in post-production. Distracting signage, unfinished punch-list work, dirty glass, inconsistent furniture, and exposed cables are production issues, not editing problems. A short scouting conversation with the property team often prevents a missed room or an unusable arrival sequence.
Access and timing shape the narrative
Coordinate keys, elevators, security procedures, cleaning, facilities staff, and any tenant permissions before arrival. Ask when meeting rooms are available and whether technology can be powered on. A building can look vacant because it is available, but it shouldn't look neglected because no one prepared it.
Daylight requires judgment. Window exposure, interior balance, and exterior views compete with one another, particularly in glass-fronted offices. I'd rather schedule fewer meaningful setups at useful light than rush through every room while fighting reflections and uneven color.
Composition then follows the leasing strategy:
- Establish the building: Capture exterior context and the arrival route.
- Orient the viewer: Photograph reception, elevators, circulation, and key thresholds.
- Prove capacity: Show connected floor plates, meeting rooms, work areas, and support spaces.
- Add human scale: Use restrained occupancy when people clarify function, not when they create a false impression.
- Finish with evidence: Select details that show technology, materials, comfort, and care.
Post-production should straighten verticals, balance color, control reflections, and preserve truthful proportions. Over-retouching removes the very evidence tenants need. A practical photo shoot checklist can help the team confirm access, priority rooms, file needs, and delivery requirements before the final gallery is exported.
Matching Imagery to Lease Strategy
The same building can require different photography depending on its lease structure, quality tier, and target occupant. A gross lease conversation often centers on predictability and the overall workplace offer. A net lease conversation requires more attention to operating responsibilities, building systems, and the condition of spaces the tenant may influence directly.
Lease language changes the financial questions behind the images. In a gross lease, the landlord generally funds operating-expense increases above the negotiated structure or base year. In a net lease, more responsibility shifts to the tenant. A building-level analysis found that more than 95% of observed operating-expense movement was explained by lagged Consumer Price Index changes, with a 1% CPI increase generally associated with a 1.3% operating-expense increase one year later, as detailed in the analysis of inflation risk in gross office leases. Photography can't replace lease diligence, but it can document the condition and systems that make those discussions concrete.
Building class also resists a simple premium-versus-basic assumption. National office vacancy reached 14.1% in the third quarter of 2025, while Class A vacancy was 20.9% and Class B vacancy was 12.5%. Only about half of major metropolitan areas recorded positive net absorption over the preceding year, and stabilization was projected no earlier than late 2026, according to the 2025 office real-estate market assessment.
| Building/Lease Profile | Visual Priority |
|---|---|
| Gross lease, cost-conscious occupier | Show efficient circulation, usable suites, shared amenities, and dependable building presentation. |
| Net lease, operationally involved tenant | Document systems, access, service areas, work areas, and the condition of tenant-controlled space. |
| Class A repositioning | Emphasize material quality, daylight, technology, wellness provisions, arrival experience, and flexibility. |
| Class B value proposition | Prove practicality, clean maintenance, efficient layouts, access, and credible upgrade potential. |
| Phased renovation | Show completed work clearly while making unfinished or future areas legible. |
The wrong visual strategy hides trade-offs. A glossy twilight exterior won't compensate for an unclear suite plan, and an inexpensive space shouldn't be photographed as though it promises a service level it doesn't provide. For renovation planning, a guide to phased commercial office builds can provide useful context for aligning the image schedule with actual project stages.
What Strong Office Photography Actually Influences
Consider a generalized leasing assignment for a partially renovated office building. The initial gallery shows polished empty rooms, a lobby, and a skyline view. It looks attractive, but prospects still ask whether the floor can support collaboration, whether meeting rooms are equipped, and whether the route from reception to the available suite is intuitive.
The revised shoot changes the evidence rather than adding more images. A wide view shows the depth of the floor plate, a second angle connects workstations to meeting rooms, and a restrained team scene demonstrates how a reservable room functions without turning the listing into stock photography. A close frame reveals acoustic treatment, power access, and a camera mounted for hybrid meetings.

The invisible infrastructure needs visible proof
Tenant research identifies technical problems, including unreliable connectivity, room-booking friction, and inadequate workplace technology, as a leading obstacle to office attendance. Nearly half of surveyed tenants identified technical problems as their top pain point, while property managers saw inadequate space utilization as the primary issue, a perception gap described in the workplace report on office experience.
That gap changes what a photographer should prioritize. Show the room display, the camera position, the acoustic ceiling, the lighting controls, and the circulation around a collaboration zone. Don't claim that a room works well if the images only show a beautiful table.
The same approach applies to comfort and maintenance. Balanced daylight can suggest how a space feels, but a sequence of connected views helps a prospect judge whether glare, privacy, and movement have been considered. Clean details can establish care, while a carefully chosen service view may reveal the practical infrastructure behind the tenant-facing finish.
What doesn't work is a gallery built entirely from isolated hero shots. It creates admiration without orientation. Strong photography gives brokers material for specific conversations, allowing them to point to where a team meets, how visitors move, and what the building provides beyond a row of empty desks.
Planning a Commercial Office Photography Project
Start with the leasing decision, not the camera package. Define the target tenant, the available suites, the building's strongest differentiators, and the objections the broker expects. Then identify which deliverables are needed for listings, presentations, offering materials, social channels, signage, and future repositioning work.
A photographer should be able to discuss access, timing, lighting, people, privacy, editing, file formats, and usage rights without reducing the assignment to a number of rooms. Ask to see complete property galleries, not only selected hero images. Look for consistent verticals, believable color, useful sequences, and evidence that the photographer understands circulation.
A polished photograph gets attention. A coherent set gives a tenant enough confidence to keep evaluating.
The building also needs operational preparation. Confirm cleaning, repairs, furniture placement, window treatment, technology access, security procedures, and the availability of facilities staff. Accessibility must remain visible during staging and photography. Covered U.S. facilities standards specify at least 32 inches of clear door width and a general wheelchair turning or positioning area of at least 30 inches by 48 inches, with wheelchair seating dimensions also defined by the applicable provisions in the U.S. Access Board standards. Don't block these clearances to make a room look fuller.
Performance claims need the same discipline. Local rules can require benchmarking and public disclosure, and one policy brief identifies a June 1 reporting deadline beginning in 2025 for certain commercial and multifamily properties in Detroit at or above 25,000 square feet. It also describes a final office performance standard of 48.3 kBtu per square foot by 2030 for certain existing buildings at or above 5,000 square feet, according to the building performance policy brief. Photography should support these conversations with visible evidence of systems and use, never substitute for verified performance data.
A well-planned project makes commercial real estate offices easier to understand before the tour. That clarity is the practical return: fewer unanswered questions, stronger broker conversations, and a visual record that remains useful as the asset changes.
Jimmy Clemmons Photographer creates architectural interiors, commercial brand content, and professional portraits with location scouting, lighting design, on-set direction, and professional editing. Visit Jimmy Clemmons Photographer to plan imagery that shows not just the appearance of your office, but how tenants, visitors, and teams will use it.