
I first photographed a Rose-designed house on Kiawah in flat afternoon light, and the thing that stood out wasn't flash, it was restraint. The roofline held its shadow, the glass sat back under deep overhangs, and the whole building seemed to breathe with the coastal site instead of fighting it.
A First Look at Christopher Rose Architects
The first impression of Christopher Rose Architects is often quiet, then precise. The work doesn't chase spectacle in the way some coastal houses do, and that's exactly why it reads so clearly in person, and even more clearly through a camera lens.
At a distance, the buildings tend to look composed rather than loud. Move closer and the details start doing the talking, the depth of the overhangs, the relationship between solid wall and glass, the way an entry is calibrated to the site instead of announced from it.
Why the firm reads so distinctly on site
For a photographer, that kind of architecture rewards patience. A generic regional house can flatten into a set of decorative gestures, but a Rose project usually has a stronger underlying order, so the image has to respect proportion, shadow, and threshold rather than just sell curb appeal.
That difference matters to clients and editors because it changes what the building communicates. You're not looking at a formula repeated for effect, you're looking at a practice that treats climate, tradition, and lived experience as part of the design language.
The best first frame is rarely the most dramatic one. It's the frame that shows how the building holds itself in the landscape.
That's why a simple walk-up, a corner condition, or a view through the main axis often tells you more than a stylized hero shot. The work generally feels strongest when the photograph lets the building remain legible as a piece of architecture, not just an image of luxury.
Founding, Location, and Full-Service Model
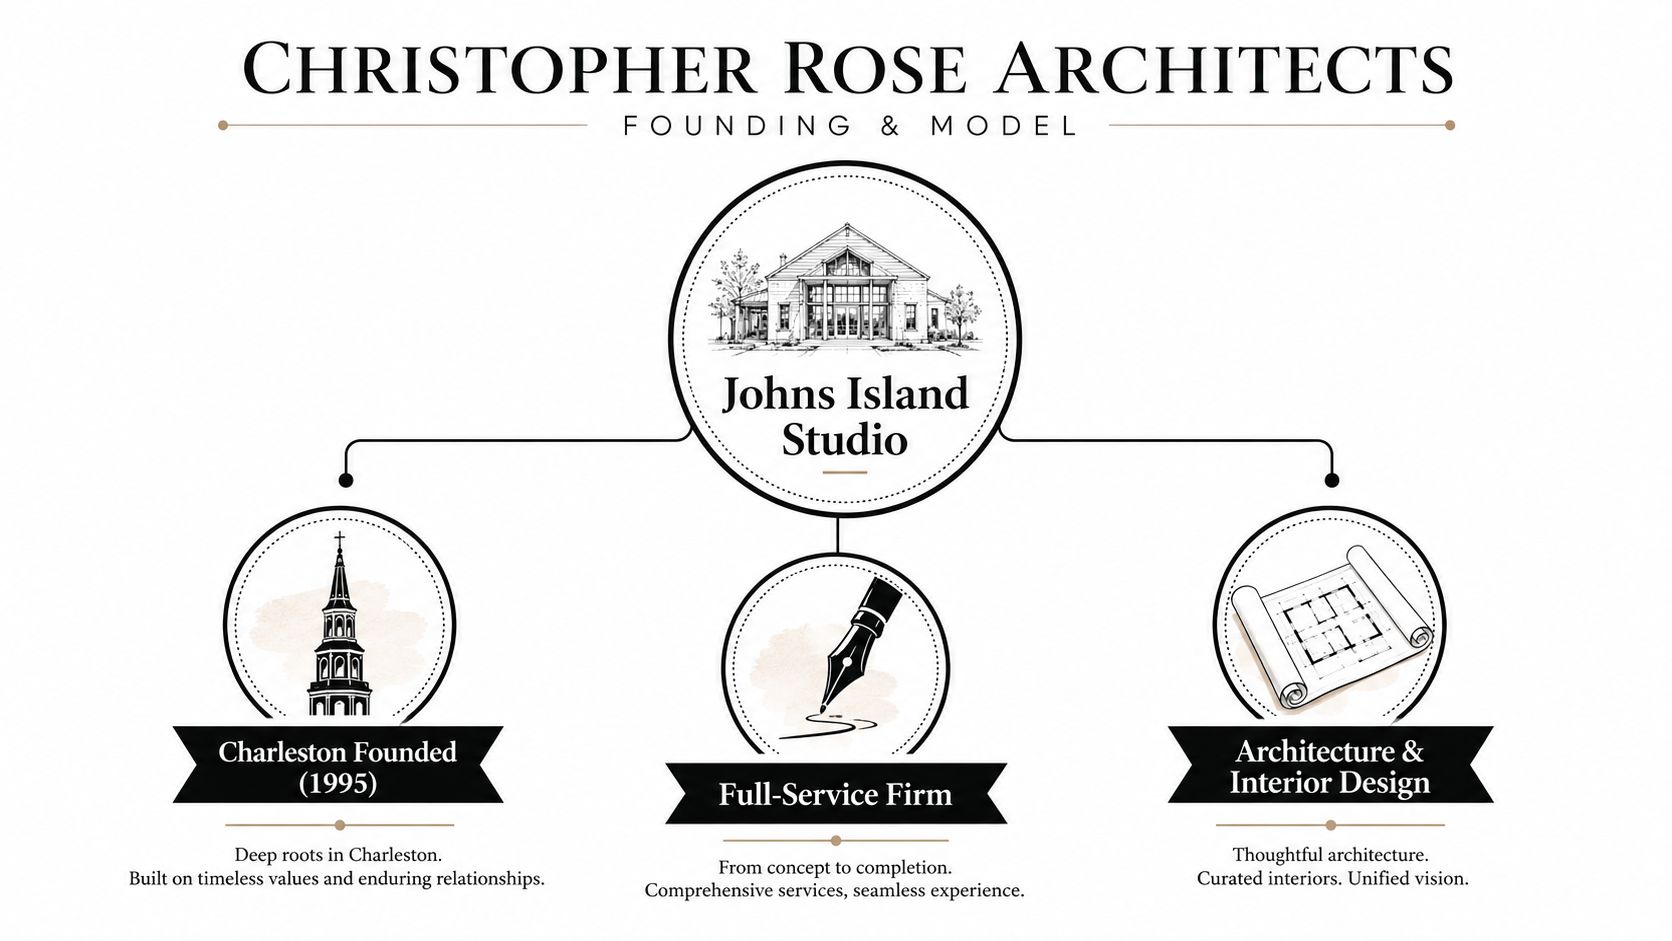
Christopher Rose Architects was founded in Charleston, South Carolina, in 1995 source. That founding point matters because it places the practice inside the Lowcountry's long conversation about climate, craft, and regional precedent. It also helps explain why the work tends to read as deliberate on site, with decisions that feel shaped by experience rather than speed.
The studio is based in Johns Island and Charleston, South Carolina and operates as a full-service architecture and interior design firm LinkedIn profile. For a photographer, that matters in the frame. When architecture and interiors are developed together, the passage from exterior massing to entry, trim, furniture, and finish tends to hold together visually, so the image can describe one design language instead of a set of disconnected parts.
Why the Lowcountry base matters
Charleston is a working setting, not a neutral backdrop. It brings regional precedent, demanding weather, and a strong craft culture that still shapes how architects, builders, and makers coordinate. In that environment, design choices have to hold up in salt air, hard sun, and the practical realities of coastal construction.
An architectural photograph shows that pressure at the edges. You see where a building closes itself down, where it opens, and how shade keeps glass readable instead of blown out. Those are practical decisions, not decoration.
The firm's portfolio spans residential, hospitality, commercial, and institutional work LinkedIn profile. That range matters because it shows the practice can move across different programs without losing its voice, which is rare enough to notice in both the built work and the images made of it.
A full-service practice gives a photographer a clearer story to capture, because the spatial logic doesn't stop at the wall line.
The founding history also carries a notable marker. Rose received the American Institute of Architects' National Honor Award in 1991 for the Charleston Cottages prototype housing for the homeless, and he remains the youngest recipient of that honor LS3P portfolio. That sits within affordable-housing history, but it also points to a career shaped by public-minded thinking as well as private commissions.
For anyone studying the portfolio next, that context helps. The images make more sense once the practice's roots, its place in Charleston, and its habit of integrating architecture with interiors from the beginning are clear.
Design Philosophy and Climate-Responsive Craft
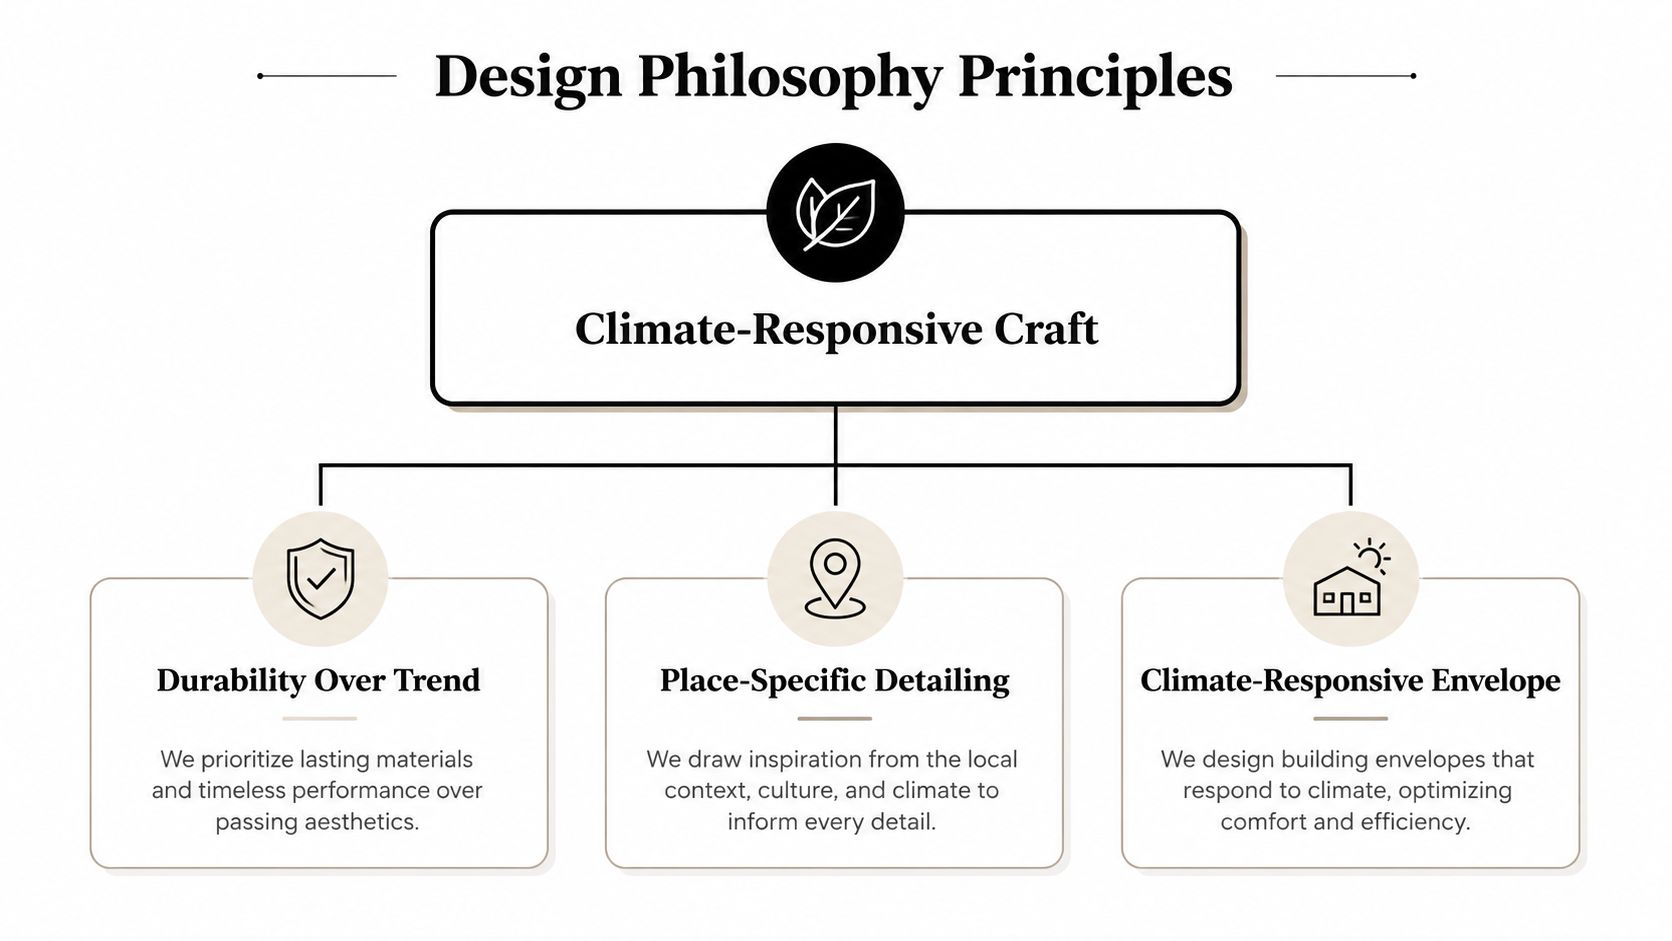
The strongest thread in the work is durability over trend. That shows up as a working method, not a slogan. Materials are chosen to age well, details are built to hold up on the coast, and the forms stay legible enough that they do not drift into novelty after a few seasons.
How climate shapes the envelope
A documented Kiawah project makes the strategy easy to read. Christopher Rose described using eight-foot overhangs and a European glazing system with very narrow mullions to maximize glass area while still meeting hurricane requirements video source. The trade-off is plain. Coastal architecture wants daylight and openness, but it also has to resist wind, water, and pressure without turning the facade into a compromise.
For photography, that balance is visible before it is explained in a specification. Deep overhangs throw a shadow line that keeps the facade from washing out. Narrow mullions let the glazing read as large panes instead of busy gridwork. The building looks light, yet it does not feel fragile.
The same project exposed the interior steel structure, which points to another recurring move, an integrated structural-and-finish strategy. That changes how a room gets photographed. The camera cannot treat the framing as hidden support, because it becomes part of the composition and part of the story.
What the philosophy actually looks like
Three principles keep repeating in the work.
- Durability first. The building has to perform in coastal conditions, not just on opening day.
- Place-specific detailing. Materials and proportions respond to Charleston and the Lowcountry rather than to a generic national style.
- Climate-responsive envelopes. Shade, glass, and structure are coordinated instead of handled as separate decisions.
The firm's earlier honor for the Charleston Cottages prototype housing for the homeless belongs in the same conversation because it shows that performance and civic value have long mattered in the practice LS3P portfolio. The award is a historical marker, but the larger lesson is the same one visible in the later work, design is treated as a practical act with social and environmental consequences.
Notable Projects Across Residential, Hospitality, and Institutional Work
A strong portfolio is a record of decisions under different pressures. A house by the water asks for restraint and weather sense. A hospitality interior has to hold together under constant use. A civic commission has to read clearly from the street and still feel dignified at arm's length. Christopher Rose Architects keeps that range intact, which matters as much to a photographer as it does to a client.
Residential work that treats climate as composition
The Kiawah residence is the clearest technical example because the envelope itself carries the design intent. Deep roof overhangs, tight mullions, and visible steel give the house a layered profile, and that layering gives the camera something useful to work with, clear shadows, strong foregrounds, and a readable edge between inside and out video source.
Homes like this reward disciplined timing. Hard sun can wipe out depth in the glass, and heavy staging can pull attention away from the structure. The best frame lets the building's own logic stay in charge, with the composition doing the quiet work of clarifying what the architect already set up.
Hospitality and interiors with a stronger spatial script
Hospitality work depends on how the rooms relate to one another. Guests do not experience a project as separate disciplines, they move through it as a sequence, so the architecture, finishes, lighting, and furnishings have to support the same mood and the same pacing.
The firm's wider portfolio makes that breadth clear, as noted in its public profile LinkedIn profile. For a photographer, that means watching the handoff from lobby to corridor, corridor to room, and room to exterior, because those transitions often carry the character of the work.
Commercial and institutional work with civic weight
The commercial and institutional side of the portfolio shows how the firm handles public-facing responsibility. Those projects usually ask for clarity, durability, and legibility, and they need images that read those qualities without overdramatizing them.
The institutional lineage matters alongside the Charleston Cottages prototype housing honor because it shows that the practice has long treated difficult briefs with care LS3P portfolio. That recognition points to a broader attitude, architecture can serve a practical need and still hold its dignity.
The portfolio has also been recognized with 17 local, regional, and national design awards. That kind of recognition usually reflects consistency across project types, not a single standout commission, and it is exactly the sort of consistency a photographer has to preserve in the visual record. For a practical look at why that record matters, see this note on the ROI of professional photography.
Why Architectural Photography Matters for an Award-Winning Firm
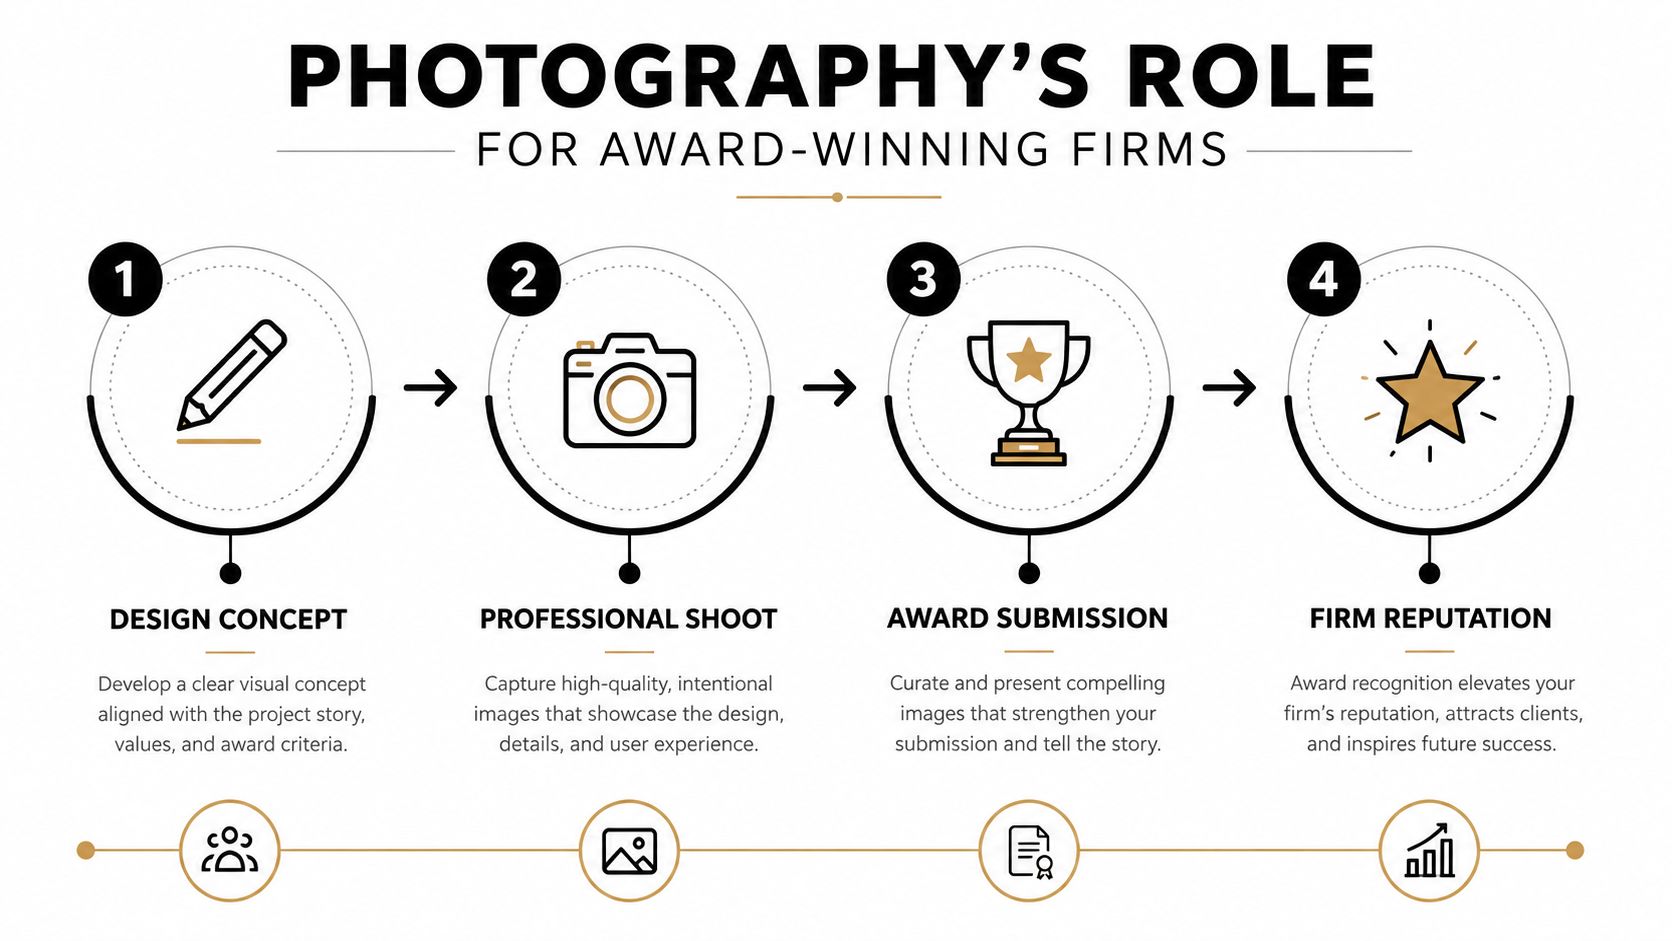
A firm with a national honor and 17 design awards cannot depend on casual imagery. Jurors, editors, and prospective clients usually meet the building through photographs first, so those images have to hold material, scale, and atmosphere with accuracy.
What the image has to do
Architectural photography is translation. It turns massing, daylight, texture, and sequencing into a visual record that can be read quickly and remembered clearly. If the image is muddy, over-processed, or shot at the wrong time, even a strong design can start to look ordinary.
That pressure is even higher on coastal projects. Overexposed glass can erase depth, poor color balance can make warm interiors feel flat, and weak composition can hide the connection between the structure and its setting. The building may still be strong, but the visual record will miss what gives it character.
A photograph should preserve hierarchy. If every surface screams for attention, the architecture disappears.
For a practice like Christopher Rose Architects, photography also carries continuity across the firm's public work. Award submissions, editorial placement, client presentations, and portfolio updates all depend on a consistent visual language, and that is why the shoot cannot be treated as an afterthought. It belongs in the project lifecycle, alongside the other decisions that shape how the work is understood.
A practical look at the business case for that approach appears in this photography strategy resource. In architecture, the same logic applies, because the right image does more than document a building, it helps the building work harder in the world.
What a Specialist Photography Studio Brings to the Project
Specialist architectural photography starts long before the camera comes out of the bag. The best studios scout for angle, light, and circulation first, then shape the shoot around how the building behaves rather than how a generalist might imagine it should look.
Why the specialist eye matters
A dedicated studio brings control to spaces that mix daylight and artificial light, which is most interiors, especially those with glass, reflective finishes, and open plans. It also brings on-set direction, which matters more than people think, because trades, furniture placement, and staging all affect how cleanly a building reads in the final frame.
The difference shows up in the editing pass too. A specialist is expected to keep color, contrast, and perspective consistent across a series, so a project feels like one visual story instead of a stack of unrelated photos. That consistency matters to architects, developers, designers, and editors who need the images to work across web, print, awards, and press materials.
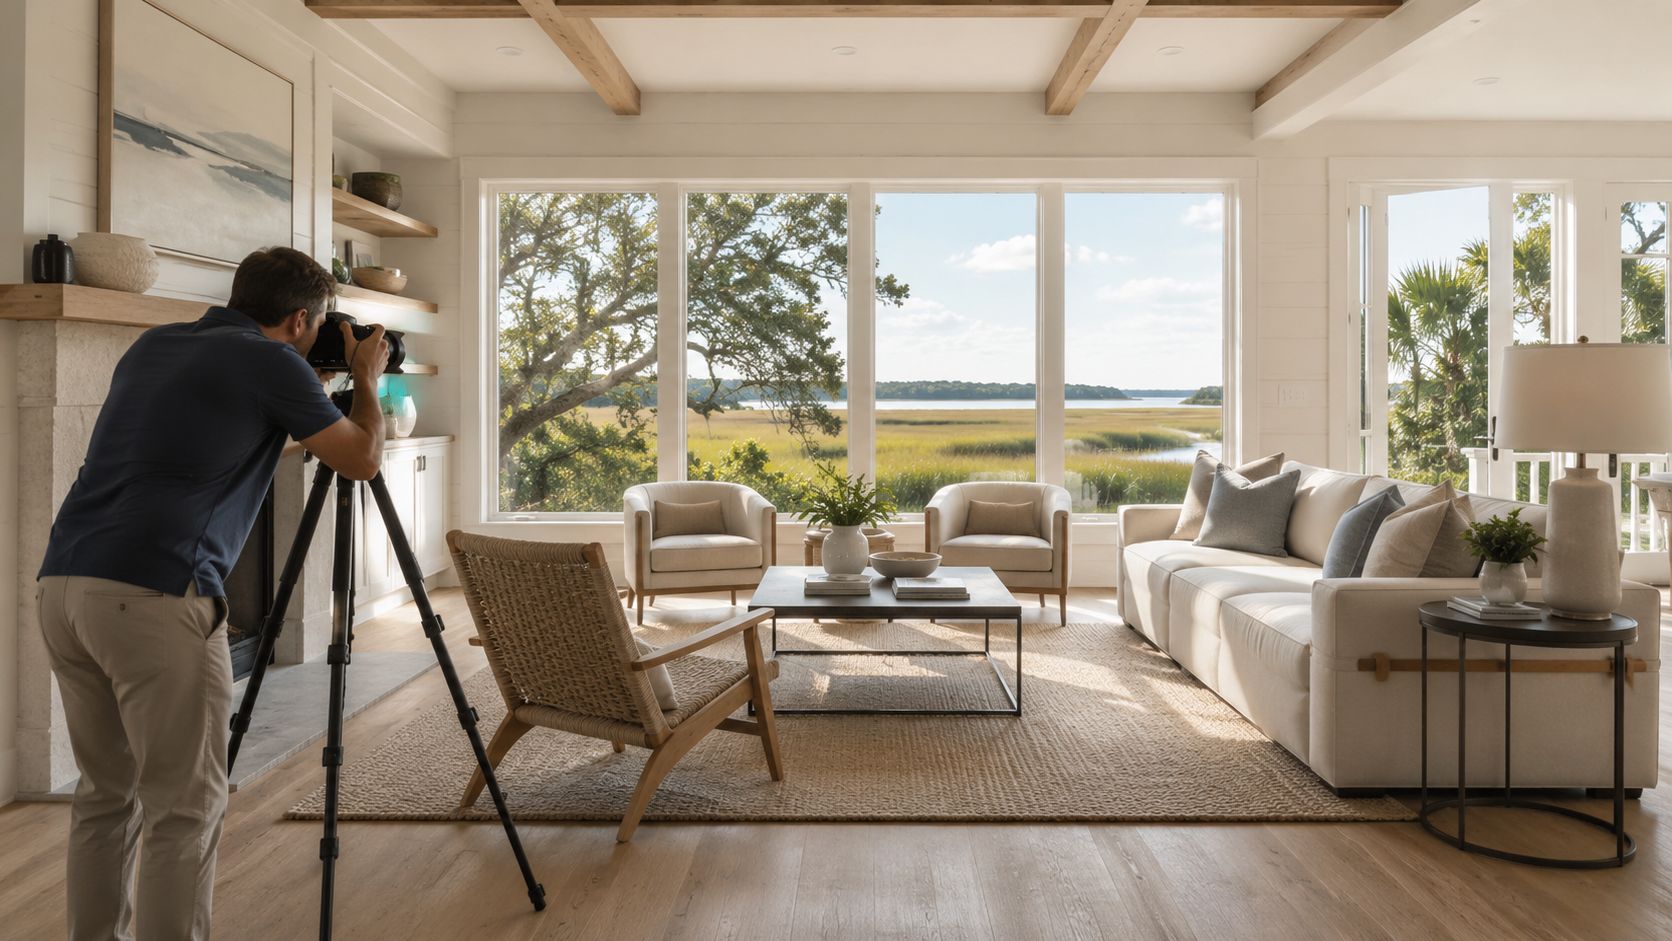
The image below captures the kind of discipline that's easy to miss when people assume photography is just pointing a camera at a room.
| Service | What It Protects in the Final Image |
|---|---|
| Location scouting | The strongest view lines and the most honest sense of approach |
| Lighting design | Detail in rooms that mix window light with interior fixtures |
| On-set direction | Clean staging, fewer distractions, better spatial clarity |
| Professional editing | Consistent color, perspective, and tonal control across the series |
Generalist photography can capture a room, but it often misses the hierarchy that makes architecture feel intentional. A tripod, careful exposure, and editorial framing are not luxuries, they're the tools that keep the work from being reduced to snapshot language.
A full service list like the one on this architectural photography page makes that scope explicit. That kind of process is what protects a project from looking generic once it leaves the jobsite and enters the public record.
Practical Guidance for Photographing and Commissioning Imagery
Good architectural imagery starts with preparation, and the people who benefit most are usually the ones who plan the least glamorous parts well. Clean glass, cleared sightlines, and furniture staged with real circulation in mind all affect how honest the final photograph feels.
Before the shoot
Architects and designers should walk the site with the photographer before the session if possible. That's when you can flag problem reflections, identify the best approach path, and decide which rooms need full coverage versus one strong image and a detail shot.
Weather still matters, especially in coastal work. Some exteriors need clear skies, while others improve under softer conditions, and a photographer should know how to pivot without turning the schedule into chaos. If drones are part of the plan, they should support the story rather than become the story.
The preparation checklist in this project-site guide is useful because it treats the shoot as a coordinated event, not a cosmetic errand.
Practical rule: the more the site looks finished before the camera arrives, the more of the frame goes to architecture instead of cleanup.
After the shoot
Post-production should preserve the project, not rewrite it. Color consistency across the series matters because clients and editors compare images side by side, and a set that drifts in tone can make one project feel fragmented.
File delivery also needs to be planned early. Marketing teams may want web-ready assets, editors may need high-resolution files, and firms often need licensing terms that allow both press and promotional reuse. If those details aren't settled before delivery, the image library becomes harder to use than it should be.
For a Rose-designed project, that rigor makes sense. The buildings are already asking for careful reading, so the documentation should match the same standard of craft, from the first site walk to the final edited frame.
If you need architectural photography that treats coastal detail, interior atmosphere, and editorial clarity with equal discipline, Jimmy Clemmons Photographer can help shape that record from the first walkthrough to final delivery. Visit Jimmy Clemmons Photographer to discuss a project that deserves images as deliberate as the architecture itself.